Welcome home to this beautifully maintained 3 bedroom, 2 bath POOL home in the gated Lake Mary community of Egret's Landing. This lovely residence boasts a perfect blend of modern updates, timeless elegance and a great floor plan that maximizes privacy. As you enter, you'll be greeted by new wood laminate flooring (12/2023) in the main living area which spans the 24' x 20' great room. This room takes advantage of the ample natural light streaming in from the glass sliders that overlook the enclosed lanai and pool. You will also enjoy vaulted ceilings throughout this home as well as lots of built-in features. The upgraded kitchen is a chef's delight, equipped with stunning black and white granite countertops, a large pantry, white shaker cabinetry and a natural gave stovetop and oven! Just off the great room is the 23' x 16' screened-in lanai...the perfect place for relaxing and enjoying the view of the pool, pool fountains and your low maintenance Trex decking. Beautiful, white vinyl fencing surrounds the backyard with market lights and provides lots of privacy. The 15' x 12' primary bedroom overlooks the pool through a floor-to-ceiling window, again taking advantage of the natural light. The oversized primary en suite has plenty of room to move around with 2 sinks, a private water closet, very spacious walk-in closet with custom built-ins and an oversized shower with built-in bench for comfort. Two more bedrooms at the front of the home share a hall bath and both come with ceiling fans and oversized built-in closets. Other great features include a Samsung washer and gas dryer (inside utility), gas water heater, new exterior paint in 2022 and new interior paint in 2019. Not to be missed are the awesome community amenities which include 24-hour gated access to the community, community pool, splash pad and playground! Be sure to check out the walkthrough video! Elementary school is zoned as Region 2 which includes Bentley Elementary OR Crystal Lake Elementary OR Wicklow Elementary. HVAC - 2019, ROOF - 2014, PLUMBING - 2015, ELECTRICAL - 2000.
Sold for $415,000
$415,000
2775 Snow Goose Ln, Lake Mary, FL 32746
3beds
1,481sqft
Single Family Residence
Built in 2000
4,205 Square Feet Lot
$416,200 Zestimate®
$280/sqft
$2,367 Estimated rent
Home value
$416,200
$395,000 - $437,000
$2,367/mo
Zestimate® history
Owner options
List your home for rent
$2,367/mo
Rent Zestimate®
Find your next renter with Zillow Rental Manager. Plus, with online applications, you can quickly screen prospective tenants – for free.
$2,367/mo
Rent Zestimate®
Refinance and save
$2,836/mo
Est. payment
Refinancing to a lower rate could help reduce your monthly payments and save thousands over the life of the loan.
$2,836/mo
Est. payment
Explore your selling options
Work with a Zillow partner agent
Leverage their expertise and Zillow's premium Showcase listings to get your home seen by more buyers.
Get startedList with your own agent
Get your home in front of millions of buyers by listing it on Zillow.
Learn how to do itSell it yourself
Take full control of how buyers see your home on Zillow by listing For Sale by Owner (FSBO).
List your homeWhat's special
Modern updatesMarket lightsGreat floor planGas dryerHall bathOversized primary en suiteCustom built-ins
Zillow last checked:
Listing updated:
Listed by:
Amy Turner 407-803-3885,
KELLER WILLIAMS WINTER PARK 407-545-6430
Bought with:
Marlene De Cespedes, 3224927
DOUGLAS ELLIMAN
Source: Stellar MLS,MLS#: O6168931 Originating MLS: Orlando Regional
Originating MLS: Orlando Regional
Facts & features
Interior
Bedrooms & bathrooms
- Bedrooms: 3
- Bathrooms: 2
- Full bathrooms: 2
Rooms
- Room types: Great Room
Primary bedroom
- Features: Ceiling Fan(s), En Suite Bathroom, Walk-In Closet(s)
- Level: First
- Dimensions: 15x12
Bedroom 2
- Features: Ceiling Fan(s), Built-in Closet
- Level: First
- Dimensions: 12x10
Bedroom 3
- Features: Ceiling Fan(s), Built-in Closet
- Level: First
- Dimensions: 11x11
Primary bathroom
- Features: Built-In Shower Bench, Dual Sinks, Shower No Tub, Water Closet/Priv Toilet
- Level: First
Balcony porch lanai
- Features: Ceiling Fan(s)
- Level: First
- Dimensions: 23x16
Kitchen
- Features: Breakfast Bar, Built-In Shelving, Ceiling Fan(s), Granite Counters, Stone Counters, Tall Countertops
- Level: First
- Dimensions: 23x11
Living room
- Features: Built-In Shelving, Ceiling Fan(s)
- Level: First
- Dimensions: 24x20
Heating
- Central
Cooling
- Central Air
Appliances
- Included: Oven, Dishwasher, Disposal, Dryer, Microwave, Refrigerator, Washer
- Laundry: Inside, Laundry Closet
Features
- Built-in Features, Ceiling Fan(s), Eating Space In Kitchen, High Ceilings, Kitchen/Family Room Combo, Open Floorplan, Primary Bedroom Main Floor, Split Bedroom, Stone Counters, Thermostat, Vaulted Ceiling(s)
- Flooring: Laminate, Tile
- Doors: Sliding Doors
- Has fireplace: No
Interior area
- Total structure area: 2,171
- Total interior livable area: 1,481 sqft
Property
Parking
- Total spaces: 2
- Parking features: Curb Parking, Driveway, Garage Door Opener, Ground Level
- Attached garage spaces: 2
- Has uncovered spaces: Yes
- Details: Garage Dimensions: 20x20
Features
- Levels: One
- Stories: 1
- Patio & porch: Covered, Enclosed, Patio, Rear Porch, Screened
- Exterior features: Private Mailbox, Sidewalk
- Has private pool: Yes
- Pool features: Auto Cleaner, Gunite, In Ground
- Fencing: Vinyl
Lot
- Size: 4,205 Square Feet
- Residential vegetation: Trees/Landscaped
Details
- Parcel number: 0320305PB00000710
- Zoning: PUD
- Special conditions: None
Construction
Type & style
- Home type: SingleFamily
- Architectural style: Florida
- Property subtype: Single Family Residence
Materials
- Stucco
- Foundation: Slab
- Roof: Shingle
Condition
- New construction: No
- Year built: 2000
Utilities & green energy
- Sewer: Public Sewer
- Water: Public
- Utilities for property: Cable Available, Electricity Connected, Natural Gas Connected, Public, Sewer Connected, Street Lights, Water Connected
Community & HOA
Community
- Features: Clubhouse, Deed Restrictions, Gated Community - No Guard, Park, Playground, Pool, Sidewalks
- Pet fee: $0 monthly
- Subdivision: EGRETS LANDING
HOA
- Has HOA: Yes
- Amenities included: Gated, Playground, Pool, Recreation Facilities
- Services included: Community Pool, Reserve Fund, Maintenance Grounds, Manager, Pool Maintenance, Recreational Facilities
- HOA fee: $85 monthly
- HOA name: Anna Polozola
- HOA phone: 407-333-7787
Location
- Region: Lake Mary
Financial & listing details
- Price per square foot: $280/sqft
- Tax assessed value: $344,363
- Annual tax amount: $4,353
- Date on market: 1/12/2024
- Cumulative days on market: 13 days
- Listing terms: Cash,Conventional,FHA,VA Loan
- Ownership: Fee Simple
- Total actual rent: 0
- Electric utility on property: Yes
- Road surface type: Asphalt
Price history
| Date | Event | Price |
|---|---|---|
| 2/22/2024 | Sold | $415,000-2.4%$280/sqft |
Source:  Stellar MLS #O6168931 Report a problem Stellar MLS #O6168931 Report a problem | ||
| 1/25/2024 | Pending sale | $425,000$287/sqft |
Source: Stellar MLS #O6168931 Report a problem | ||
| 1/12/2024 | Listed for sale | $425,000+74.2%$287/sqft |
Source: Stellar MLS #O6168931 Report a problem | ||
| 5/8/2018 | Sold | $244,000-2.4%$165/sqft |
Source: Public Record Report a problem | ||
| 3/21/2018 | Pending sale | $249,900$169/sqft |
Source: Coldwell Banker Residential Real Estate - Orlando North/Heathrow #O5568285 Report a problem | ||
| 3/13/2018 | Listed for sale | $249,900+94.3%$169/sqft |
Source: COLDWELL BANKER RESIDENTIAL RE #O5568285 Report a problem | ||
| 2/11/2000 | Sold | $128,600$87/sqft |
Source: Public Record Report a problem | ||
Public tax history
| Year | Property taxes | Tax assessment |
|---|---|---|
| 2025 | $4,457 +7% | $344,363 +12.3% |
| 2024 | $4,167 +2.9% | $306,684 +10% |
| 2023 | $4,049 +13.9% | $278,804 +10% |
| 2022 | $3,555 +4% | $253,458 +10% |
| 2021 | $3,419 +4.7% | $230,416 +5.8% |
| 2020 | $3,265 +4.8% | $217,767 +6.7% |
| 2019 | $3,117 | $204,010 +59.6% |
| 2018 | $3,117 +108.2% | $127,816 +2.1% |
| 2017 | $1,497 +1.1% | $125,187 +1.4% |
| 2016 | $1,481 -1.9% | $123,470 +1.4% |
| 2015 | $1,510 | $121,760 +0.8% |
| 2014 | $1,510 +14.9% | $120,794 +1.5% |
| 2013 | $1,314 +7.7% | $119,009 +1.6% |
| 2012 | $1,220 -1.1% | $117,090 +0.1% |
| 2011 | $1,233 -22% | $116,941 -15.4% |
| 2010 | $1,581 +1.9% | $138,235 +1% |
| 2009 | $1,551 +3.7% | $136,919 +0.1% |
| 2008 | $1,495 -6.1% | $136,782 +3% |
| 2007 | $1,592 -5.5% | $132,798 +2.5% |
| 2006 | $1,685 +2% | $129,559 +3% |
| 2005 | $1,651 +0.6% | $125,785 +3% |
| 2004 | $1,641 +0.9% | $122,121 +1.9% |
| 2003 | $1,626 +1.4% | $119,844 +2.4% |
| 2002 | $1,604 +312.3% | $117,035 +432% |
| 2000 | $389 | $22,000 |
Find assessor info on the county website
Neighborhood: 32746
Nearby homes
- $427,3004 bd3 ba2k sqft2769 Snow Goose Ln, Lake Mary, FL 32746Off Market

- $356,9003 bd2 ba1.5k sqft2781 Snow Goose Ln, Lake Mary, FL 32746Off Market
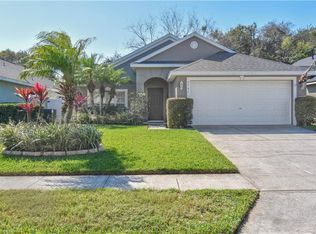
- $280,6003 bd2 ba1k sqft305 Ventura Dr, Sanford, FL 32773Off Market
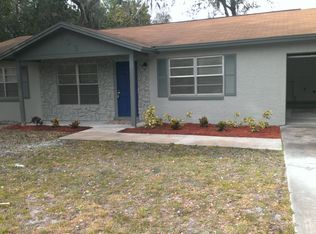
- $386,1004 bd2 ba1.8k sqft2787 Snow Goose Ln, Lake Mary, FL 32746Off Market

- $357,7003 bd2 ba1.4k sqft2763 Snow Goose Ln, Lake Mary, FL 32746Off Market
- $313,5003 bd2 ba1.2k sqft307 Ventura Dr, Sanford, FL 32773Off Market
- $348,2003 bd2 ba1.5k sqft2793 Snow Goose Ln, Lake Mary, FL 32746Off Market
- $415,3004 bd2 ba2.1k sqft2757 Snow Goose Ln, Lake Mary, FL 32746Off Market
Nearby schools
GreatSchools rating
- 2/10Wicklow Elementary SchoolGrades: PK-5Distance: 0.8 mi
- 3/10Millennium Middle SchoolGrades: 6-8Distance: 3.8 mi
- 5/10Seminole High SchoolGrades: 9-12Distance: 1.3 mi
Schools provided by the listing agent
- Middle: Millennium Middle
- High: Seminole High
Source: Stellar MLS. This data may not be complete. We recommend contacting the local school district to confirm school assignments for this home.
Get a cash offer in 3 minutes
Find out how much your home could sell for in as little as 3 minutes with a no-obligation cash offer.
Estimated market value
$416,200
Get a cash offer in 3 minutes
Find out how much your home could sell for in as little as 3 minutes with a no-obligation cash offer.
Estimated market value
$416,200
- Florida
- Seminole County
- Lake Mary
- 32746
- 2775 Snow Goose Ln
Nearby cities
Nearby neighborhoods
Nearby zip codes
Other Lake Mary Topics
