Skip main navigation
Sold for $1,022,000
  • $1,022,000

    2775 W Creek Avenue, Cutchogue, NY 11935

    2beds
    2,641sqft
    Single Family Residence, Residential
    Built in 2008
    0.25 Acres Lot
    $-- Zestimate®
    $387/sqft
    $6,785 Estimated rent

    Home value

    Not available

    Estimated sales range

    Not available

    $6,785/mo

    Zestimate® history
    Loading
    Loading...

    Owner options

    List your home for rent

    $6,785/mo

    Rent Zestimate®

    Find your next renter with Zillow Rental Manager. Plus, with online applications, you can quickly screen prospective tenants – for free.

    Learn more

    $6,785/mo

    Rent Zestimate®

    Refinance and save

    $7,027/mo

    Est. payment

    Refinancing to a lower rate could help reduce your monthly payments and save thousands over the life of the loan.

    See today's rates

    $7,027/mo

    Est. payment

    Explore your selling options

    Work with a Zillow partner agent

    Leverage their expertise and Zillow's premium Showcase listings to get your home seen by more buyers.

    Get started

    List with your own agent

    Get your home in front of millions of buyers by listing it on Zillow.

    Learn how to do it

    Sell it yourself

    Take full control of how buyers see your home on Zillow by listing For Sale by Owner (FSBO).

    List your home

    What's special

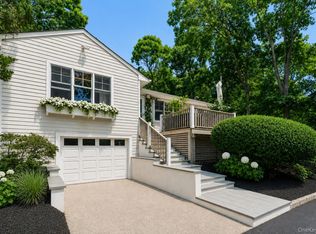
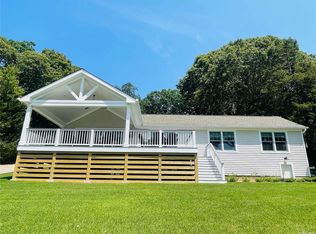
    Welcome to your very own serene North Fork Haven! This enchanting home combines comfort, style, and convenience to offer a unique living experience. As you enter on the second level, you're greeted by a warm, inviting open-plan living room/dining room/kitchen. The heart of this space is the wood-burning fireplace, featuring a stunning stone surround crafted by a master mason. Adjacent to the living room, you'll find a bonus room that could easily serve as a third bedroom. A spiral staircase leads down to the first level, where a home office awaits, alongside a spacious 2-car garage complete with a very special auto theme and dedicated workshop area. The second level also features a half bath, while the top level houses the piece de resistance - a primary suite with magical water views. From here, you can enjoy a birds-eye view of Wickham Creek and a winter view of Robins Island. The expansive primary suite also boasts two oversized walk-in closets. The second bedroom on this level is spacious and inviting, it also features a large walk-in closet, and there's a full bath with a tub and shower. For your convenience, the laundry room is located on the top level. The lower level is home to a fully finished media room and gym, with ample storage space nearby. The local area offers a wealth of amenities. Wickham's Farm Stand, just a stone's throw away, provides the freshest of locally grown produce. If you're a boating enthusiast, you'll love the boat dockage available right across the street, with easy access out into Peconic Bay. Another key benefit of this home is the fact that it is within the highly desirable Fleets Neck Beach community, meet your neighbors and make new friends at the resident barbecues and social events on the spectacular East Creek Private Beach! As the sun hits the water, turning it into a sea of sparkling diamonds, you'll know you've found a place where you truly belong... Don't miss this incredible opportunity to make this home your own. Experience the tranquility and charm of this gem by taking action today!

    Zillow last checked:

    Listing updated:

    Listed by:

    Peter D. Halpin 646-651-8875,

    Douglas Elliman Real Estate 631-354-8100

    Bought with:

    Jennifer A. Benton, 10401232014

    Compass Greater NY LLC

    Source: OneKey® MLS as distributed by MLS GRID,MLS#: 931910MLS Logo

    Facts & features

    Interior

    Bedrooms & bathrooms
    • Bedrooms: 2
    • Bathrooms: 3
    • Full bathrooms: 2
    • 1/2 bathrooms: 1
    Bedroom 1
    • Description: Primary bedroom en-suite with stunning water views
    • Level: Second
    Bedroom 2
    • Description: Second bedroom
    • Level: Second
    Primary bathroom
    • Description: Primary suite
    • Level: Second
    Bathroom 1
    • Description: Half bath
    • Level: First
    Bathroom 3
    • Description: Full bath
    • Level: Second
    Other
    • Description: Home office
    • Level: Lower
    Basement
    • Description: Fully finished basement
    • Level: Basement
    Bonus room
    • Description: Bonus room, which could easily be a 3rd bedroom
    • Level: First
    Kitchen
    • Description: Eat in kitchen
    • Level: First
    Laundry
    • Description: The laundry is conveniently located on the second floor
    • Level: Second
    Living room
    • Description: Open plan living room
    • Level: First
    Heating
    • Baseboard
    Cooling
    • None
    Appliances
    • Included: Dishwasher, Electric Range, Exhaust Fan, Refrigerator, Stainless Steel Appliance(s)
    • Laundry: Washer/Dryer Hookup, Electric Dryer Hookup, Laundry Room
    Features
    • Ceiling Fan(s), Eat-in Kitchen, Entrance Foyer, His and Hers Closets, Open Floorplan, Open Kitchen, Primary Bathroom
    • Flooring: Carpet, Laminate, Linoleum
    • Basement: Finished,Full
    • Attic: Pull Stairs
    • Has fireplace: Yes
    Interior area
    • Total structure area: 2,641
    • Total interior livable area: 2,641 sqft

    Property

    Parking
    • Total spaces: 2
    • Parking features: Driveway, Garage
    • Garage spaces: 2
    • Has uncovered spaces: Yes
    Features
    • Waterfront features: Water Access
    Lot
    • Size: 0.25 Acres
    Details
    • Parcel number: 1000110000500004000
    • Special conditions: None

    Construction

    Type & style
    • Home type: SingleFamily
    • Architectural style: Other
    • Property subtype: Single Family Residence, Residential
    Condition
    • Year built: 2008

    Utilities & green energy

    • Sewer: Cesspool
    • Water: Public
    • Utilities for property: Electricity Connected, Natural Gas Connected

    Community & HOA

    HOA
    • Has HOA: No
    Location
    • Region: Cutchogue

    Financial & listing details

    • Price per square foot: $387/sqft
    • Tax assessed value: $6,300
    • Annual tax amount: $9,955
    • Date on market: 11/8/2025
    • Cumulative days on market: 207 days
    • Listing agreement: Exclusive Right To Sell
    • Electric utility on property: Yes

    Price history

    DateEventPrice
    2/6/2026Sold$1,022,000+2.3%$387/sqft
    Source: OneKey® MLS as distributed by MLS GRID #931910 Report a problem
    11/20/2025Pending sale$999,000$378/sqft
    Source: OneKey® MLS as distributed by MLS GRID #931910 Report a problem
    11/17/2025Listing removed$999,000$378/sqft
    Source: Douglas Elliman #931910 Report a problem
    11/8/2025Listed for sale$999,000-9.1%$378/sqft
    Source: OneKey® MLS as distributed by MLS GRID #931910 Report a problem
    10/28/2025Listing removed$1,099,000$416/sqft
    Source: OneKey® MLS as distributed by MLS GRID #848378 Report a problem
    9/6/2025Price change$1,099,000-8.3%$416/sqft
    Source: OneKey® MLS as distributed by MLS GRID #848378 Report a problem
    8/13/2025Price change$1,199,000-6%$454/sqft
    Source: OneKey® MLS as distributed by MLS GRID #848378 Report a problem
    6/19/2025Price change$1,275,000-10.5%$483/sqft
    Source: OneKey® MLS as distributed by MLS GRID #848378 Report a problem
    5/22/2025Price change$1,425,000-5%$540/sqft
    Source: OneKey® MLS as distributed by MLS GRID #848378 Report a problem
    4/13/2025Listed for sale$1,499,900+471.2%$568/sqft
    Source: OneKey® MLS as distributed by MLS GRID #848378 Report a problem
    5/27/2003Sold$262,600$99/sqft
    Source: Public Record Report a problem

    Public tax history

    YearProperty taxesTax assessment
    2025-- $6,300
    2024-- $6,300
    2023-- $6,300
    2022-- $6,300
    2021-- $6,300
    2020-- $6,300
    2019-- $6,300
    2018-- $6,300
    2017$8,520 $6,300
    2016-- $6,300
    2015-- $6,300
    2014-- $6,300
    2013-- $6,300
    2012-- $6,300
    2011-- $6,300
    2010-- $6,300
    2009-- $6,300 +61.5%
    2008-- $3,900
    2007$3,804 -33.3%$3,900
    2005$5,706 +471.9%$3,900
    2004$998 -54.2%$3,900
    2003$2,180 +1.8%$3,900
    2002$2,143 $3,900
    2001-- $3,900
    2000$1,887 $3,900
    Find assessor info on the county website

    Neighborhood: 11935

    Nearby schools

    GreatSchools rating
    Schools provided by the listing agent
    • Elementary: Mattituck-Cutchogue Elementary Sch
    • Middle: Mattituck Junior-Senior High School
    • High: Mattituck Junior-Senior High School

    Source: OneKey® MLS as distributed by MLS GRID. This data may not be complete. We recommend contacting the local school district to confirm school assignments for this home.