Skip main navigation
Sold
  • Price Unknown

    2775 W Midway Ave, Post Falls, ID 83854

    4beds
    2baths
    2,010sqft
    Single Family Residence
    Built in 1991
    5 Acres Lot
    $723,800 Zestimate®
    $--/sqft
    $2,495 Estimated rent

    Home value

    $723,800

    $659,000 - $796,000

    $2,495/mo

    Zestimate® history
    Loading
    Loading...

    Owner options

    List your home for rent

    $2,495/mo

    Rent Zestimate®

    Find your next renter with Zillow Rental Manager. Plus, with online applications, you can quickly screen prospective tenants – for free.

    Learn more

    $2,495/mo

    Rent Zestimate®

    Refinance and save

    Refinancing to a lower rate could help reduce your monthly payments and save thousands over the life of the loan.

    See today's rates

    Explore your selling options

    Work with a Zillow partner agent

    Leverage their expertise and Zillow's premium Showcase listings to get your home seen by more buyers.

    Get started

    List with your own agent

    Get your home in front of millions of buyers by listing it on Zillow.

    Learn how to do it

    Sell it yourself

    Take full control of how buyers see your home on Zillow by listing For Sale by Owner (FSBO).

    List your home

    What's special

    Chicken coop
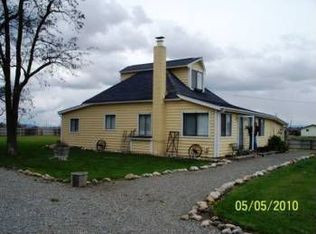
    This is 4 bedroom, 2 bath multi level home on 5 irrigated acres. With 2010 sq feet this home the home has an updated kitchen with stainless steel appliances. The 2 car attached garage is just off of the dining area. When you go down into the walk out basement you have a roomy pantry, a large laundry room, a roomy bedroom and a family room that has a gas fireplace and a door that leads you out to the yard and outbuildings. There are mature fruit trees, (2 pear, 1 plum, 2 sweet cherry, 3 apple and 2 walnut) raised garden beds, the property is fenced and ready for your animals. The shop is 30 x 24 and connects to the barn, that has stalls with a couple that have outside access. There is also a separate pig sty. The large chicken coop has a fully enclosed run so your chickens are protected.

    Zillow last checked:

    Listing updated:

    Listed by:

    Becky Freeland 208-290-5628,

    EVERGREEN REALTY

    Source: SELMLS,MLS#: 20240491MLS Logo

    Facts & features

    Interior

    Bedrooms & bathrooms
    • Bedrooms: 4
    • Bathrooms: 2
    • Main level bathrooms: 2
    • Main level bedrooms: 3
    Primary bedroom
    • Description: Roomy Master Bedroom With En Suite Bath
    • Level: Main
    Bedroom 2
    • Description: Nice Size Bedroom
    • Level: Main
    Bedroom 3
    • Description: Another Nice Sized Bedroom
    • Level: Main
    Bedroom 4
    • Description: Room Bedroom In The Daylight Basement
    • Level: Lower
    Bathroom 1
    • Description: Guest Bath Off Of Hallway
    • Level: Main
    Bathroom 2
    • Description: Bathroom For The Master Bedroom
    • Level: Main
    Dining room
    • Description: Dining area with sliding glass door out to patio
    • Level: Main
    Family room
    • Description: Large family with gas fireplace
    • Level: Lower
    Kitchen
    • Description: SS appliances, open to the dining area
    • Level: Main
    Living room
    • Description: Open to the dining area
    • Level: Main
    Heating
    • Electric, Natural Gas, Stove, Furnace
    Appliances
    • Included: Dishwasher, Range/Oven
    • Laundry: Laundry Room, Lower Level, Large Room With Hook Ups To Be Able To Add A Bath
    Features
    • Walk-In Closet(s), Ceiling Fan(s), Insulated, Pantry
    • Windows: Double Pane Windows, Sliders, Vinyl
    • Basement: Daylight,Partial,Separate Entry,Walk-Out Access
    • Number of fireplaces: 1
    • Fireplace features: Free Standing, Glass Doors, Gas, 1 Fireplace
    Interior area
    • Total structure area: 2,010
    • Total interior livable area: 2,010 sqft
    • Finished area above ground: 1,308
    • Finished area below ground: 702

    Property

    Parking
    • Total spaces: 2
    • Parking features: 2 Car Attached, Electricity, Off Street
    • Attached garage spaces: 2
    Features
    • Levels: Multi/Split
    • Patio & porch: Patio, Porch
    • Fencing: Cross Fenced,Fenced
    • Has view: Yes
    • View description: Panoramic
    Lot
    • Size: 5 Acres
    • Features: 1 to 5 Miles to City/Town, Irrigation System, Landscaped, Level, Pasture, Mature Trees, Southern Exposure
    Details
    • Additional structures: Barn(s), Workshop, See Remarks
    • Parcel number: 0296032061AB
    • Zoning description: Agriculture

    Construction

    Type & style
    • Home type: SingleFamily
    • Property subtype: Single Family Residence
    Materials
    • Frame, Fiber Cement
    • Foundation: Concrete Perimeter
    • Roof: Composition
    Condition
    • Resale
    • New construction: No
    • Year built: 1991
    • Major remodel year: 1917

    Utilities & green energy

    • Sewer: Septic Tank
    • Water: Community
    • Utilities for property: Electricity Connected, Natural Gas Connected, Garbage Available

    Community & neighborhood

    Location
    • Region: Post Falls

    Other

    Other facts
    • Ownership: Fee Simple
    • Road surface type: Paved

    Price history

    DateEventPrice
    12/27/2024Sold--
    Source: SELMLS #20240491 Report a problem
    11/28/2024Pending sale$719,900$358/sqft
    Source: Coeur d'Alene MLS #24-2061 Report a problem
    8/15/2024Price change$719,900-4%$358/sqft
    Source: Coeur d'Alene MLS #24-2061 Report a problem
    7/31/2024Price change$750,000-6.1%$373/sqft
    Source: Coeur d'Alene MLS #24-2061 Report a problem
    7/2/2024Price change$799,000-2%$398/sqft
    Source: Coeur d'Alene MLS #24-2061 Report a problem
    5/7/2024Price change$815,000-2.9%$405/sqft
    Source: Coeur d'Alene MLS #24-2061 Report a problem
    4/24/2024Price change$839,000-4.1%$417/sqft
    Source: Coeur d'Alene MLS #24-2061 Report a problem
    4/10/2024Price change$875,000-2.8%$435/sqft
    Source: Coeur d'Alene MLS #24-2061 Report a problem
    3/18/2024Listed for sale$900,000+0.1%$448/sqft
    Source: Coeur d'Alene MLS #24-2061 Report a problem
    11/19/2021Listing removed--
    Source: Coeur d'Alene MLS #21-10864 Report a problem
    10/29/2021Price change$899,000-2.8%$447/sqft
    Source: Coeur d'Alene MLS #21-10864 Report a problem
    10/27/2021Listed for sale$925,000+230.4%$460/sqft
    Source: Coeur d'Alene MLS #21-10864 Report a problem
    12/1/2014Listing removed$280,000$139/sqft
    Source: Keller Williams Realty #14-4451 Report a problem
    9/3/2014Price change$280,000-1.8%$139/sqft
    Source: Keller Williams Realty #14-4451 Report a problem
    5/7/2014Listed for sale$285,000$142/sqft
    Source: Keller Williams Realty #14-4451 Report a problem

    Public tax history

    YearProperty taxesTax assessment
    2025$2,474 +35.7%$676,503 +30%
    2024$1,823 +15.7%$520,495 +1.8%
    2023$1,575 -7%$511,373 +23.5%
    2022$1,694 -11.2%$413,908 -2.4%
    2021$1,909 +5.2%$424,100 +19.6%
    2020$1,814 +4.5%$354,590 +12.2%
    2019$1,736 -4.3%$315,900 +8.9%
    2018$1,814 +7%$290,130 +7.5%
    2017$1,695 +19.4%$269,870 +18.1%
    2016$1,420 +2.8%$228,560 +18.7%
    2015$1,382 $192,600 +2.5%
    2013$1,382 $187,960 +1.3%
    2012-- $185,630 -7.6%
    2011-- $201,002 -4.7%
    2010-- $210,925

    Find assessor info on the county website

    Neighborhood: 83854

    Nearby schools

    GreatSchools rating
    Sell for more on Zillow
    Get a Zillow Showcase℠ listing at no additional cost and you could sell for .
    $723,800
    2% more
    +$14,476
    With Zillow Showcase(estimated)
    $738,276