Skip main navigation
Sold for $769,990
  • Listed by: Strategic Sales & Mkt. Grp.Inc • Janis Randazzo • Contact: 7142902385
    Bought with: None MRML
    $769,990

    2775 W Pepper Tree #16, Anaheim, CA 92801

    3beds
    1,582sqft
    Townhouse
    Built in 2024
    1,000 Square Feet Lot
    $775,000 Zestimate®
    $487/sqft
    $3,941 Estimated rent

    Home value

    $775,000

    $736,000 - $814,000

    $3,941/mo

    Zestimate® history
    Loading
    Loading...

    Owner options

    List your home for rent

    $3,941/mo

    Rent Zestimate®

    Find your next renter with Zillow Rental Manager. Plus, with online applications, you can quickly screen prospective tenants – for free.

    Learn more

    $3,941/mo

    Rent Zestimate®

    Refinance and save

    $5,443/mo

    Est. payment

    Refinancing to a lower rate could help reduce your monthly payments and save thousands over the life of the loan.

    See today's rates

    $5,443/mo

    Est. payment

    Explore your selling options

    Work with a Zillow partner agent

    Leverage their expertise and Zillow's premium Showcase listings to get your home seen by more buyers.

    Get started

    List with your own agent

    Get your home in front of millions of buyers by listing it on Zillow.

    Learn how to do it

    Sell it yourself

    Take full control of how buyers see your home on Zillow by listing For Sale by Owner (FSBO).

    List your home

    What's special

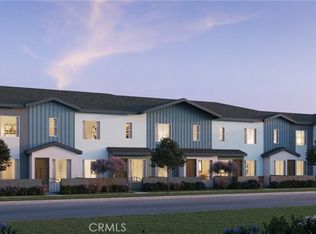
    New construction in Anaheim, this TWO STORY townhome design offers 3 bedrooms, plus loft/study area. Great room design with kitchen island and direct access of the two-bay, two car garage. The home includes Luxury Vinyl Plank flooring, designer selected carpet, quartz countertops, all new appliances and more! This community is under construction now and will be ready for move-in by May/June of 2024 pictures are artist rendering

    Zillow last checked:

    Listing updated:

    Listed by:

    Janis Randazzo DRE #01102869 7142902385,

    Strategic Sales & Mkt. Grp.Inc

    Bought with:

    NONE NONE, DRE #N/A

    None MRML

    Source: CRMLS,MLS#: PW23224444MLS LogoOriginating MLS: California Regional MLS

    Facts & features

    Interior

    Bedrooms & bathrooms
    • Bedrooms: 3
    • Bathrooms: 3
    • Full bathrooms: 2
    • 1/2 bathrooms: 1
    • Main level bathrooms: 1
    Rooms
    • Room types: Bedroom, Great Room, Kitchen, Laundry, Office, Other, Dining Room
    Bedroom
    • Features: All Bedrooms Up
    Bathroom
    • Features: Bathroom Exhaust Fan, Bathtub, Dual Sinks, Low Flow Plumbing Fixtures, Quartz Counters, Separate Shower, Walk-In Shower
    Kitchen
    • Features: Kitchen Island, Kitchen/Family Room Combo
    Other
    • Features: Walk-In Closet(s)
    Heating
    • Central
    Cooling
    • Central Air
    Appliances
    • Included: Dishwasher, Gas Range, Microwave
    • Laundry: Washer Hookup, Gas Dryer Hookup, Laundry Room, Upper Level
    Features
    • Separate/Formal Dining Room, Open Floorplan, Quartz Counters, All Bedrooms Up, Walk-In Closet(s)
    • Flooring: Carpet, Vinyl
    • Doors: Insulated Doors
    • Windows: Screens
    • Has fireplace: No
    • Fireplace features: None
    • Common walls with other units/homes: 2+ Common Walls
    Interior area
    • Total interior livable area: 1,582 sqft

    Property

    Parking
    • Total spaces: 2
    • Parking features: Garage
    • Attached garage spaces: 2
    Features
    • Levels: Two
    • Stories: 2
    • Entry location: 1
    • Patio & porch: None
    • Pool features: None
    • Spa features: None
    • View description: None
    Lot
    • Size: 1,000 Square Feet
    • Features: 16-20 Units/Acre
    Details
    • Special conditions: Standard

    Construction

    Type & style
    • Home type: Townhouse
    • Architectural style: Contemporary
    • Property subtype: Townhouse
    • Attached to another structure: Yes
    Materials
    • Stucco
    • Foundation: Slab
    • Roof: Asphalt,Shingle,Synthetic
    Condition
    • Under Construction
    • New construction: Yes
    • Year built: 2024

    Utilities & green energy

    • Sewer: Public Sewer
    • Water: Public
    • Utilities for property: Sewer Connected, Water Connected

    Community & HOA

    Community
    • Features: Urban
    • Subdivision: Covara
    HOA
    • Has HOA: Yes
    • Amenities included: Maintenance Grounds, Insurance, Maintenance Front Yard
    • HOA fee: $339 monthly
    • HOA name: Covara Townhomes
    • HOA phone: 714-285-2626
    Location
    • Region: Anaheim

    Financial & listing details

    • Price per square foot: $487/sqft
    • Date on market: 12/11/2023
    • Cumulative days on market: 103 days
    • Listing terms: Cash to New Loan
    • Road surface type: Paved

    Price history

    DateEventPrice
    12/2/2024Sold$769,990+1.9%$487/sqft
    Source: CRMLS #PW23224444 Report a problem
    3/29/2024Pending sale$755,990$478/sqft
    Source: CRMLS #PW23224444 Report a problem
    3/26/2024Listed for sale$755,990$478/sqft
    Source: CRMLS #PW23224444 Report a problem

    Public tax history

    Tax history is unavailable.

    Neighborhood: West Anaheim

    Nearby schools

    GreatSchools rating
    Schools provided by the listing agent
    • High: Buena Park

    Source: CRMLS. This data may not be complete. We recommend contacting the local school district to confirm school assignments for this home.

    Get a cash offer in 3 minutes
    Find out how much your home could sell for in as little as 3 minutes with a no-obligation cash offer.
    Estimated market value

    $775,000

    Get a cash offer in 3 minutes
    Find out how much your home could sell for in as little as 3 minutes with a no-obligation cash offer.
    Estimated market value

    $775,000