Skip main navigation
Sold for $615,000
  • $615,000

    27750 Grove Point Ct, Zephyrhills, FL 33544

    4beds
    3,015sqft
    Single Family Residence
    Built in 2000
    0.26 Acres Lot
    $630,400 Zestimate®
    $204/sqft
    $3,816 Estimated rent

    Home value

    $630,400

    $599,000 - $662,000

    $3,816/mo

    Zestimate® history
    Loading
    Loading...

    Owner options

    List your home for rent

    $3,816/mo

    Rent Zestimate®

    Find your next renter with Zillow Rental Manager. Plus, with online applications, you can quickly screen prospective tenants – for free.

    Learn more

    $3,816/mo

    Rent Zestimate®

    Refinance and save

    $4,195/mo

    Est. payment

    Refinancing to a lower rate could help reduce your monthly payments and save thousands over the life of the loan.

    See today's rates

    $4,195/mo

    Est. payment

    Explore your selling options

    Work with a Zillow partner agent

    Leverage their expertise and Zillow's premium Showcase listings to get your home seen by more buyers.

    Get started

    List with your own agent

    Get your home in front of millions of buyers by listing it on Zillow.

    Learn how to do it

    Sell it yourself

    Take full control of how buyers see your home on Zillow by listing For Sale by Owner (FSBO).

    List your home

    What's special

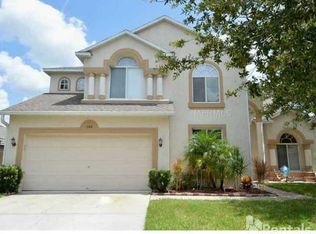
    *** This house is perfect located on the CUL-DE-SAC street *** Fantastic Stunning Home in an incredible location in The Lakes At Northwood. This beautiful home with 3015 SqFt, 4 Bedrooms and 4 Full Bathrooms, Open Floor Plan with many custom finishes including fresh paint inside and outside. Elegant ceiling lamps, new blinds, and a beautifully updated staircase. You will be greeted by the spacious office space to the right, and a formal dinning room to the left. The spacious kitchen is perfect for entertaining or family gatherings, wooden cabinetry, new stainless steel appliances, large pantry and breackfast bar. A glamorous oversized Master Suite Bedroom provides the perfect place to relax. The four Bedrooms are downstairs. The Bonus room upstairs could be a play room, office or additional entertainment space, including a full bathroom. Outdoor Oasis: Enjoy the oversized lot with a large back yard and escape to your own private paradise with a sparkling pool with 7 feet deep and spa. Whether you are entertaining guests or enjoying a quiet evening, the pool area is the perfect retreat looking at the different amazing lights. LOW HOA and NO CDD! Hayward Pool Pump 2023. Pool Heater 2023. You will love all the entertainment and shopping nearby like the Wiregrass Mall, Target, Walmart, Tampa Premium Outlets, Hospital, Restaurants, and more. Don't miss this opportunity and contact me for more information. ***SELLER IS OFFERING REPLACE THE ROOF BEFORE THE CLOSING***

    Zillow last checked:

    Listing updated:

    Listing Provided by:

    Marjorie Lopez 813-391-5553,

    LA ROSA REALTY THE ELITE LLC 813-805-6700,

    Josue Lopez,

    LA ROSA REALTY THE ELITE LLC

    Bought with:

    Beth Cupari, 3040825

    FLORIDA EXECUTIVE REALTY

    Source: Stellar MLS,MLS#: T3489511MLS LogoOriginating MLS: Tampa

    Facts & features

    Interior

    Bedrooms & bathrooms
    • Bedrooms: 4
    • Bathrooms: 4
    • Full bathrooms: 4
    Primary bedroom
    • Features: Shower No Tub, Walk-In Closet(s)
    • Level: First
    • Dimensions: 13x16
    Bedroom 2
    • Features: Walk-In Closet(s)
    • Level: First
    • Dimensions: 12x10
    Bedroom 3
    • Features: Walk-In Closet(s)
    • Level: First
    • Dimensions: 12x10
    Bedroom 4
    • Features: Walk-In Closet(s)
    • Level: First
    • Dimensions: 12x10
    Balcony porch lanai
    • Level: First
    • Dimensions: 23x9
    Bonus room
    • Features: Tub With Shower, Walk-In Closet(s)
    • Level: Second
    • Dimensions: 21x32
    Den
    • Level: First
    • Dimensions: 10x12
    Dining room
    • Features: Pantry
    • Level: First
    • Dimensions: 10x12
    Family room
    • Level: First
    • Dimensions: 20x16
    Kitchen
    • Level: First
    Living room
    • Features: Ceiling Fan(s)
    • Level: First
    • Dimensions: 11x11
    Heating
    • Natural Gas, Heat Pump
    Cooling
    • Central Air
    Appliances
    • Included: Dishwasher, Disposal, Dryer, Gas Water Heater, Microwave, Range, Refrigerator, Washer
    • Laundry: Inside, Laundry Room
    Features
    • Ceiling Fan(s), Eating Space In Kitchen, High Ceilings, Kitchen/Family Room Combo, L Dining, Living Room/Dining Room Combo, Open Floorplan, Primary Bedroom Main Floor, Thermostat, Walk-In Closet(s)
    • Flooring: Ceramic Tile
    • Doors: Sliding Doors
    • Has fireplace: No
    Interior area
    • Total structure area: 3,703
    • Total interior livable area: 3,015 sqft

    Property

    Parking
    • Total spaces: 3
    • Parking features: Garage - Attached
    • Attached garage spaces: 3
    Accessibility
    • Accessibility features: Accessible Bedroom, Accessible Closets, Visitor Bathroom, Accessible Kitchen, Accessible Central Living Area
    Features
    • Levels: Two
    • Stories: 2
    • Patio & porch: Covered, Screened
    • Exterior features: Garden, Private Mailbox, Sidewalk, Sprinkler Metered, Tennis Court(s)
    • Has private pool: Yes
    • Pool features: Gunite
    • Has spa: Yes
    • Spa features: In Ground
    Lot
    • Size: 0.26 Acres
    Details
    • Parcel number: 3626190110003000180
    • Zoning: MPUD
    • Special conditions: None

    Construction

    Type & style
    • Home type: SingleFamily
    • Property subtype: Single Family Residence
    Materials
    • Block, Concrete
    • Foundation: Block
    • Roof: Shingle
    Condition
    • New construction: No
    • Year built: 2000

    Utilities & green energy

    • Sewer: Public Sewer
    • Water: Public
    • Utilities for property: Cable Connected, Electricity Connected, Natural Gas Connected, Public, Sewer Connected, Water Connected

    Community & neighborhood

    Security
    • Security features: Fire Alarm
    Community
    • Community features: Deed Restrictions, Playground, Sidewalks
    Location
    • Region: Zephyrhills
    • Subdivision: LAKES AT NORTHWOOD PH 03B

    HOA & financial

    HOA
    • Has HOA: Yes
    • HOA fee: $63 monthly
    • Amenities included: Playground, Tennis Court(s)
    • Services included: Reserve Fund
    • Association name: Brooke Summers
    • Association phone: 866-473-2573
    Other fees
    • Pet fee: $0 monthly
    Other financial information
    • Total actual rent: 0

    Other

    Other facts
    • Listing terms: Cash,Conventional,FHA,USDA Loan,VA Loan
    • Ownership: Fee Simple
    • Road surface type: Asphalt, Paved

    Price history

    DateEventPrice
    5/24/2024Sold$615,000-6.8%$204/sqft
    Source: Stellar MLS #T3489511 Report a problem
    4/18/2024Pending sale$660,000$219/sqft
    Source: Stellar MLS #T3489511 Report a problem
    3/10/2024Price change$660,000-2.2%$219/sqft
    Source: Stellar MLS #T3489511 Report a problem
    1/30/2024Price change$675,000-2%$224/sqft
    Source: Stellar MLS #T3489511 Report a problem
    1/12/2024Price change$689,000-2.8%$229/sqft
    Source: Stellar MLS #T3489511 Report a problem
    12/2/2023Listed for sale$709,000+227.9%$235/sqft
    Source: Stellar MLS #T3489511 Report a problem
    12/19/2000Sold$216,200$72/sqft
    Source: Public Record Report a problem

    Public tax history

    YearProperty taxesTax assessment
    2024$8,150 +7.6%$554,350 +32.5%
    2023$7,578 +25.9%$418,250 +10%
    2022$6,017 +15.9%$380,230 +21%
    2021$5,190 +4.5%$314,249 +4.6%
    2020$4,967 +6.6%$300,398 +8.9%
    2019$4,660 $275,960 +10%
    2018$4,660 +10.4%$250,879 +0.4%
    2017$4,222 -1.5%$249,990 +3.2%
    2016$4,286 +11.2%$242,331 +3.7%
    2015$3,854 +8.2%$233,749 +2.4%
    2014$3,563 $228,190 +33.1%
    2013-- $171,448 +0.4%
    2012-- $170,848 -9%
    2011-- $187,747 +1.3%
    2010-- $185,365 -13.1%
    2009-- $213,196 -25.8%
    2008-- $287,353 -9.7%
    2007-- $318,089 +5.9%
    2006-- $300,445 +35.8%
    2005-- $221,249 +7.9%
    2004-- $204,960 +4.1%
    2003-- $196,966 -1.4%
    2002-- $199,719 +587.2%
    2000-- $29,063
    1999-- $29,063

    Find assessor info on the county website

    Neighborhood: The Lakes at Northwood

    Nearby schools

    GreatSchools rating
    Schools provided by the listing agent
    • Elementary: Sand Pine Elementary-PO
    • Middle: John Long Middle-PO
    • High: Wiregrass Ranch High-PO

    Source: Stellar MLS. This data may not be complete. We recommend contacting the local school district to confirm school assignments for this home.

    Get a cash offer in 3 minutes
    Find out how much your home could sell for in as little as 3 minutes with a no-obligation cash offer.
    Estimated market value
    $630,400
    Get a cash offer in 3 minutes
    Find out how much your home could sell for in as little as 3 minutes with a no-obligation cash offer.
    Estimated market value
    $630,400