Skip main navigation
Off market
  • $459,200

    27752 Avenida Avila, Temecula, CA 92592

    2beds
    1,128sqft
    Townhouse
    Built in 2013
    614 Square Feet Lot
    $459,200 Zestimate®
    $407/sqft
    $2,658 Estimated rent

    Home value

    $459,200

    $436,000 - $482,000

    $2,658/mo

    Zestimate® history
    Loading
    Loading...

    Owner options

    List your home for rent

    $2,658/mo

    Rent Zestimate®

    Find your next renter with Zillow Rental Manager. Plus, with online applications, you can quickly screen prospective tenants – for free.

    Learn more

    $2,658/mo

    Rent Zestimate®

    Refinance and save

    $3,180/mo

    Est. payment

    Refinancing to a lower rate could help reduce your monthly payments and save thousands over the life of the loan.

    See today's rates

    $3,180/mo

    Est. payment

    Explore your selling options

    Work with a Zillow partner agent

    Leverage their expertise and Zillow's premium Showcase listings to get your home seen by more buyers.

    Get started

    List with your own agent

    Get your home in front of millions of buyers by listing it on Zillow.

    Learn how to do it

    Sell it yourself

    Take full control of how buyers see your home on Zillow by listing For Sale by Owner (FSBO).

    List your home

    What's special

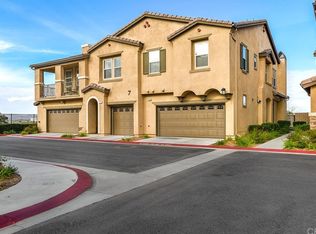
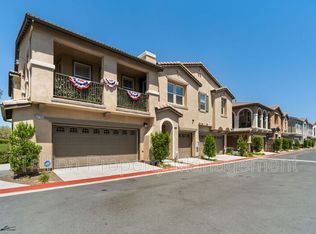
    This brand new two story 1,128 square foot Plan 1 townhome in Temecula is conveniently located in the new community of BelVista off of Ynez, just South of Rancho California Road. This Plan 1 unit is located on the premier view lot for Plan 1 in the entire community, with spectacular West, North and East views from the balcony, living room and master bedroom. Features include a large master bedroom with ceiling fan and bathroom with dual sinks, marble countertops, large walk-in closet; a second bedroom with separate full bath, also with marble countertops. Indoor laundry room with new washer and dryer included and upgraded storage cabinets; large open living room with dining area and separate area that could serve a desk, also with ceiling fan. The kitchen features all new stainless steel appliances, including dual door stainless steel refrigerator with ice and water in the door. The kitchen also features beautiful granite countertops and upgraded cabinetry throughout the entire unit. There is space for seating 3-4 at the large granite counter. Upgraded carpet and padding, 9' ceilings, and 20 x 20 ceramic tile laid on the diagonal in the kitchen, laundry room and bathrooms. A large L shaped balcony provides views not to be found in any other Plan 1 unit in BelVista. The entire living area is on one floor and is accessed by one flight of stairs from the two car tandem garage below the living space. Community amenities include a Pool, Spa, Cabana with Showers and Bathrooms, Tot-lot, Gazebos with Picnic Tables and Barbeques, walking trails, open spaces and HOA maintained landscaping. Included with the unit is a 1.7KW Solar System, Tankless Water Heater, radiant barrier roof sheathing, energy efficient insulation, Low E vinyl windows and many other outstanding and energy efficient features. Rent to be $1,700 per month, which includes electric, gas and water utilities and HOA dues which include trash pickup, sewer fees, landscape maintenance and homeowners insurance. (Renter's insurance required by tenant for tenant's personal property and liability). Available immediately.Landlord pays electric, gas, water, and HOA dues which includes sewer, trash, landscape maintenance, fire insurance. Refrigerator, washer, dryer included.

    This property is off market, which means it's not currently listed for sale or rent on Zillow. This may be different from what's available on other websites or public sources.

    Facts & features

    Interior

    Bedrooms & bathrooms
    • Bedrooms: 2
    • Bathrooms: 2
    • Full bathrooms: 2
    Heating
    • Forced air
    Cooling
    • Central
    Appliances
    • Included: Dishwasher, Garbage disposal, Microwave, Range / Oven, Refrigerator, Washer
    • Laundry: Individual Room, Gas Dryer Hookup
    Features
    • Flooring: Tile, Carpet
    • Common walls with other units/homes: 1 common wall
    Interior area
    • Total interior livable area: 1,128 sqft

    Property

    Parking
    • Parking features: Garage - Attached
    Features
    • Levels: Two
    • Pool features: Community Pool
    • Has view: Yes
    • View description: Mountain
    Lot
    • Size: 614 sqft
    • Features: Corner Lot, No Landscaping
    Details
    • Parcel number: 944335040
    • Special conditions: Standard

    Construction

    Type & style
    • Home type: Townhouse
    Materials
    • Roof: Tile
    Condition
    • Year built: 2013

    Utilities & green energy

    • Water: Public

    Community & neighborhood

    Location
    • Region: Temecula

    HOA & financial

    HOA
    • Has HOA: Yes
    • HOA fee: $275 monthly
    • Amenities included: Pool, Spa

    Other

    Other facts
    • PropertyType: Residential
    • StateOrProvince: CA
    • LaundryFeatures: Individual Room, Gas Dryer Hookup
    • StandardStatus: Pending
    • CommunityFeatures: Sidewalks, Street Lighting
    • CountyOrParish: Riverside
    • SpecialListingConditions: Standard
    • PreviousStandardStatus: Active Under Contract
    • AssociationFeeFrequency: Monthly
    • RoomType: Master Bedroom, Great Room, Laundry
    • View: Panoramic, Pond
    • MLSAreaMajor: 699 - Not Defined
    • AssociationAmenities: Pool, Spa
    • YearBuiltSource: Seller
    • PoolFeatures: Community Pool
    • LotFeatures: Corner Lot, No Landscaping
    • CommonWalls: 1 common wall
    • AssociationAmenities: Picnic Area, Outdoor Cooking Area, Playground
    • City: Temecula
    • HighSchoolDistrict: Temecula Unified
    • Levels: Two
    • ElevationUnits: Feet
    • LivingAreaUnits: Square Feet
    • WaterSource: Public
    • LotSizeSource: Assessor
    • Country: US
    • RoomKitchenFeatures: Kitchen Island, Granite Counters
    • ParcelNumber: 944335040
    • TaxTractNumber: 23992

    Price history

    DateEventPrice
    8/24/2018Sold$325,000-0.9%$288/sqft
    Source: Public Record Report a problem
    7/24/2018Pending sale$328,000$291/sqft
    Source: KSA Real Estate Group #SW18158404 Report a problem
    7/3/2018Listed for sale$328,000+21.5%$291/sqft
    Source: KSA Real Estate Group #SW18158404 Report a problem
    4/30/2014Sold$270,000$239/sqft
    Source: Public Record Report a problem

    Public tax history

    YearProperty taxesTax assessment
    2025$1,507 +2.3%$139,840 +2%
    2024$1,473 +0.9%$137,099 +2%
    2023$1,459 +2%$134,412 +2%
    2022$1,431 +1.9%$131,777 +2%
    2021$1,403 +1%$129,195 +1%
    2020$1,389 -61.6%$127,871 -60.7%
    2019$3,619 +10.7%$325,000 +11.9%
    2018$3,271 +1.7%$290,526 +2%
    2017$3,215 $284,831 +2%
    2016$3,215 +6.3%$279,247 +1.5%
    2015$3,023 +262.9%$275,054 +351.4%
    2014$833 $60,938

    Find assessor info on the county website

    Neighborhood: 92592

    Nearby schools

    GreatSchools rating
    Schools provided by the listing agent
    • District: Temecula Unified

    Source: The MLS. This data may not be complete. We recommend contacting the local school district to confirm school assignments for this home.

    Get a cash offer in 3 minutes
    Find out how much your home could sell for in as little as 3 minutes with a no-obligation cash offer.
    Estimated market value
    $459,200
    Get a cash offer in 3 minutes
    Find out how much your home could sell for in as little as 3 minutes with a no-obligation cash offer.
    Estimated market value
    $459,200