The Secret’s Out — Lake Mission Viejo Living for Less
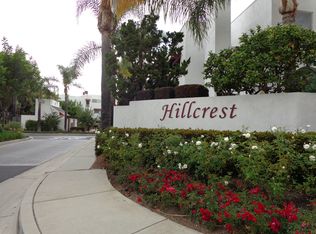
Value isn’t just found in the price — it’s in the lifestyle it delivers. This beautiful ground-floor condo offers both comfort and convenience in the peaceful Hillcrest Village community, with full Lake Mission Viejo membership for about $15 a month. Spend weekends boating, relaxing at the beach, or enjoying summer concerts just minutes away. Inside, enjoy luxury laminate flooring, fresh designer paint, a cozy fireplace, and a private patio perfect for morning coffee. The efficient layout includes two bedrooms (one ideal for an office or guest room), 1.25 baths, and direct-access garage. Washer, dryer, and refrigerator are included. With a pool, spa, and included trash service, plus nearby shopping, dining, and freeway access — this home delivers the perfect balance of lifestyle and value.
Sold for $595,000
Listed by: Compass • Cheryl Lynch • Contact: 949-546-6260
Bought with: Greg Hughes Realty CA
$595,000
27756 Emerald #2, Mission Viejo, CA 92691
2beds
993sqft
Condominium
Built in 1985
-- sqft lot
$601,800 Zestimate®
$599/sqft
$3,131 Estimated rent
Home value
$601,800
$554,000 - $656,000
$3,131/mo
Zestimate® history
Owner options
List your home for rent
$3,131/mo
Rent Zestimate®
Find your next renter with Zillow Rental Manager. Plus, with online applications, you can quickly screen prospective tenants – for free.
$3,131/mo
Rent Zestimate®
Refinance and save
$4,240/mo
Est. payment
Refinancing to a lower rate could help reduce your monthly payments and save thousands over the life of the loan.
$4,240/mo
Est. payment
Explore your selling options
Work with a Zillow partner agent
Leverage their expertise and Zillow's premium Showcase listings to get your home seen by more buyers.
Get startedList with your own agent
Get your home in front of millions of buyers by listing it on Zillow.
Learn how to do itSell it yourself
Take full control of how buyers see your home on Zillow by listing For Sale by Owner (FSBO).
List your homeWhat's special
Cozy fireplacePrivate patioLuxury laminate flooringEfficient layoutGround-floor condo
Zillow last checked:
Listing updated:
Listed by:
Cheryl Lynch DRE #01314572 949-842-5340,
Compass,
Diana Chu DRE #02208890,
Compass
Bought with:
Greg Hughes, DRE #01370875
Greg Hughes Realty CA
Source: CRMLS,MLS#: OC25203884 Originating MLS: California Regional MLS
Originating MLS: California Regional MLSFacts & features
Interior
Bedrooms & bathrooms
- Bedrooms: 2
- Bathrooms: 2
- Full bathrooms: 1
- 1/4 bathrooms: 1
- Main level bathrooms: 1
- Main level bedrooms: 2
Rooms
- Room types: Bedroom, Entry/Foyer, Family Room, Kitchen, Primary Bathroom, Primary Bedroom, Other, Dining Room
Primary bedroom
- Features: Main Level Primary
Primary bedroom
- Features: Primary Suite
Bedroom
- Features: All Bedrooms Down
Bedroom
- Features: Bedroom on Main Level
Bathroom
- Features: Bathtub, Closet, Dual Sinks, Enclosed Toilet, Full Bath on Main Level, Hollywood Bath, Linen Closet, Solid Surface Counters, Separate Shower, Tub Shower
Other
- Features: Dressing Area
Kitchen
- Features: Kitchen/Family Room Combo, Laminate Counters
Other
- Features: Walk-In Closet(s)
Heating
- Central, Forced Air
Cooling
- Central Air
Appliances
- Included: Dishwasher, Electric Oven, Disposal, Ice Maker, Microwave, Refrigerator, Water Heater, Dryer, Washer
- Laundry: Washer Hookup, Inside, Laundry Closet, In Kitchen, Stacked
Features
- Separate/Formal Dining Room, Storage, Solid Surface Counters, Tile Counters, Unfurnished, All Bedrooms Down, Bedroom on Main Level, Dressing Area, Main Level Primary, Primary Suite, Walk-In Closet(s)
- Flooring: Laminate
- Doors: Sliding Doors
- Windows: Blinds, Screens
- Has fireplace: Yes
- Fireplace features: Family Room, Gas Starter
- Common walls with other units/homes: 2+ Common Walls
Interior area
- Total interior livable area: 993 sqft
Property
Parking
- Total spaces: 1
- Parking features: Direct Access, Door-Single, Garage, On Site, Public, On Street
- Attached garage spaces: 1
Accessibility
- Accessibility features: No Stairs, Parking
Features
- Levels: One
- Stories: 1
- Entry location: 1
- Patio & porch: Concrete, Covered
- Pool features: In Ground, Association
- Has spa: Yes
- Spa features: Association, Gunite, In Ground
- Fencing: Block,Wrought Iron
- Has view: Yes
- View description: Neighborhood, None
Lot
- Features: Back Yard, Level, Near Park, Walkstreet
Details
- Additional parcels included: 74009112
- Parcel number: 93883148
- Special conditions: Standard
Construction
Type & style
- Home type: Condo
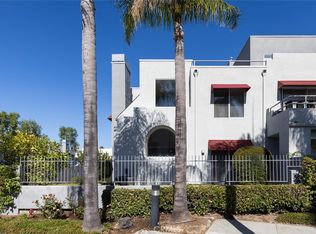
- Architectural style: Mediterranean
- Property subtype: Condominium
- Attached to another structure: Yes
Materials
- Stucco
- Roof: Common Roof
Condition
- Turnkey
- New construction: No
- Year built: 1985
Utilities & green energy
- Electric: Electricity - On Property, Standard
- Sewer: Public Sewer
- Water: Public
- Utilities for property: Cable Available, Electricity Connected, Phone Available, Sewer Connected, Underground Utilities, Water Connected
Community & HOA
Community
- Features: Curbs, Gutter(s), Storm Drain(s), Street Lights, Suburban, Sidewalks, Park
- Security: Smoke Detector(s)
- Subdivision: Hillcrest Village (Hv)
HOA
- Has HOA: Yes
- Amenities included: Maintenance Front Yard, Pool, Spa/Hot Tub
- HOA fee: $476 monthly
- HOA name: Hillcrest Village
- HOA phone: 949-716-3998
- Second HOA fee: $176 semi-annually
- Second HOA name: Lake Mission Viejo
- Second HOA phone: 949-770-1313
Location
- Region: Mission Viejo
Financial & listing details
- Price per square foot: $599/sqft
- Date on market: 9/24/2025
- Cumulative days on market: 26 days
- Listing terms: Cash,Cash to New Loan,Conventional
- Inclusions: Washer, dryer and refrigerator
- Road surface type: Paved
Price history
| Date | Event | Price |
|---|---|---|
| 11/13/2025 | Sold | $595,000-0.7%$599/sqft |
Source:  CRMLS #OC25203884 Report a problem CRMLS #OC25203884 Report a problem | ||
| 11/11/2025 | Pending sale | $599,000$603/sqft |
Source: CRMLS #OC25203884 Report a problem | ||
| 10/21/2025 | Contingent | $599,000$603/sqft |
Source: CRMLS #OC25203884 Report a problem | ||
| 9/24/2025 | Listed for sale | $599,000$603/sqft |
Source: CRMLS #OC25203884 Report a problem | ||
| 9/12/2024 | Listing removed | $2,800$3/sqft |
Source: CRMLS #OC24168927 Report a problem | ||
| 8/15/2024 | Listed for rent | $2,800+49.3%$3/sqft |
Source: CRMLS #OC24168927 Report a problem | ||
| 2/4/2016 | Listing removed | $1,875$2/sqft |
Source: Realty One Group, Inc #OC15240598 Report a problem | ||
| 11/6/2015 | Listed for rent | $1,875$2/sqft |
Source: Realty One Group, Inc #OC15240598 Report a problem | ||
Public tax history
Tax history is unavailable.
Find assessor info on the county website
Neighborhood: 92691
Nearby homes
- $3,2002 bd2 ba1.2k sqft27827 Emerald #23, Mission Viejo, CA 92691For Rent

- $752,6002 bd2 ba1.2k sqft27752 Emerald, Mission Viejo, CA 92691Off Market
- $763,0002 bd3 ba1.2k sqft26852 Jadestone #196, Mission Viejo, CA 92691Sold
- $551,7002 bd1 ba840 sqft27738 Emerald, Mission Viejo, CA 92691Off Market

- $696,4002 bd2 ba1.2k sqft26866 Jadestone, Mission Viejo, CA 92691Off Market
- $605,2002 bd1 ba942 sqft26862 Jadestone, Mission Viejo, CA 92691Off Market
- $608,5002 bd2 ba942 sqft26856 Jadestone, Mission Viejo, CA 92691Off Market
- $763,0002 bd3 ba1.2k sqft26852 Jadestone, Mission Viejo, CA 92691Sold
Nearby schools
GreatSchools rating
- 8/10Viejo Elementary SchoolGrades: K-5Distance: 1 mi
- 9/10Newhart Middle SchoolGrades: 6-8Distance: 2.8 mi
- 9/10Capistrano Valley High SchoolGrades: 9-12Distance: 1.3 mi
Schools provided by the listing agent
- Elementary: Viejo
- Middle: Newhart
- High: Capistrano Valley
Source: CRMLS. This data may not be complete. We recommend contacting the local school district to confirm school assignments for this home.
Get a cash offer in 3 minutes
Find out how much your home could sell for in as little as 3 minutes with a no-obligation cash offer.
Estimated market value
$601,800
Get a cash offer in 3 minutes
Find out how much your home could sell for in as little as 3 minutes with a no-obligation cash offer.
Estimated market value
$601,800
- California
- Orange County
- Mission Viejo
- 92691
- 27756 Emerald Unit 2
Nearby cities
Nearby zip codes
Other Mission Viejo Topics
