Nestled in the sought-after Meadows neighborhood, this spacious 5 bedroom, 4.5 bathroom home offers an impressive 4,535 sq ft of meticulously maintained living space on a quarter-acre lot. This highly desirable Dillon floor plan has the space and functionality you’ve been looking for on a quiet cul-de-sac.
As you enter the home, you are greeted by a large, two-story entry way that feels open and inviting. The formal dining room is filled with natural light. Coming into the main living room, soaring ceilings create an open and airy feel. Open to the living room, the gourmet kitchen is an entertainer’s dream. A large island, double oven, eat-in breakfast nook, and ample cabinet space provide functionality and plenty of space for your guests! You’ll fall in love with the butler’s pantry and large walk-in pantry. Off of the main living area, you’ll find a large office with French doors that provides the perfect work space.
Upstairs, the primary suite is a true retreat with tray ceilings, a luxurious 5-piece bath, and a spacious walk-in closet. Three additional bedrooms include one with an en-suite bathroom, while another full bath offers a private toilet and shower area.
Step down into the finished basement and imagine the possibilities of the home’s versatile space. The basement features a media room, cozy den with gym area. Find a private bedroom and full bathroom nestled around the corner.
Outside you’ll find the expansive ¼ acre backyard featuring a large grass area, covered porch, and extended patio perfect for that outdoor Colorado lifestyle!
This home is ideally located within walking distance to top-rated schools and Zack Parrish Park, with several neighborhood parks and miles of walking trails nearby. Enjoy the convenience of being just minutes from Red Hawk Golf Course, local shopping, and easy highway access.
Don’t miss this incredible opportunity to own a beautiful home in one of Castle Rock’s most desirable communities!
Sold for $927,000
$927,000
2776 Badlands Court, Castle Rock, CO 80109
5beds
4,791sqft
Single Family Residence
Built in 2012
10,019 Square Feet Lot
$916,900 Zestimate®
$193/sqft
$4,337 Estimated rent
Home value
$916,900
$871,000 - $963,000
$4,337/mo
Zestimate® history
Owner options
List your home for rent
$4,337/mo
Rent Zestimate®
Find your next renter with Zillow Rental Manager. Plus, with online applications, you can quickly screen prospective tenants – for free.
$4,337/mo
Rent Zestimate®
Refinance and save
$5,661/mo
Est. payment
Refinancing to a lower rate could help reduce your monthly payments and save thousands over the life of the loan.
$5,661/mo
Est. payment
Explore your selling options
Work with a Zillow partner agent
Leverage their expertise and Zillow's premium Showcase listings to get your home seen by more buyers.
Get startedList with your own agent
Get your home in front of millions of buyers by listing it on Zillow.
Learn how to do itSell it yourself
Take full control of how buyers see your home on Zillow by listing For Sale by Owner (FSBO).
List your homeWhat's special
Zillow last checked:
Listing updated:
Listed by:
Rachel Cardwell 623-451-5823 rachelcardwell@me.com,
eXp Realty, LLC,
Paige Bussey 214-354-7686,
eXp Realty, LLC
Bought with:
Brandon Zagar, 100040842
Signature Real Estate Corp.
Source: REcolorado as distributed by MLS GRID,MLS#: 3444676
Facts & features
Interior
Bedrooms & bathrooms
- Bedrooms: 5
- Bathrooms: 5
- Full bathrooms: 1
- 3/4 bathrooms: 3
- 1/2 bathrooms: 1
- Main level bathrooms: 1
Primary bedroom
- Description: Spacious Master Suite With Tray Ceilings
- Level: Upper
Bedroom
- Description: 2nd Bedroom At Front Of House
- Level: Upper
Bedroom
- Description: 3rd Bedroom At Front Of House
- Level: Upper
Bedroom
- Description: 4th Bedroom At Back Of House With Attached Private Bathroom
- Level: Upper
Bedroom
- Description: 5th Bedroom In Basement
- Level: Basement
Primary bathroom
- Description: Enormous Master Bath With Double Sinks, Tub, Walk-In Shower, Private Toilet Room And Large Walk-In Closet
- Level: Upper
Bathroom
- Description: Powder Room On Main Level
- Level: Main
Bathroom
- Description: Bathroom On Second Floor With Private Toilet And Shower Area
- Level: Upper
Bathroom
- Description: Private Bathroom Attached To 4th Bedroom With Sink, Toilet And Shower
- Level: Upper
Bathroom
- Description: Basement Bathroom Features Sink, Toilet And Shower
- Level: Basement
Den
- Description: Cozy, Spacious Den In Basement
- Level: Basement
Dining room
- Description: Formal Dining Room With Lots Of Natural Light
- Level: Main
Gym
- Description: Gym Area Setup In Basement
- Level: Basement
Kitchen
- Description: Gourmet Kitchen With Double Oven, Butler's Pantry And Island
- Level: Main
Laundry
- Description: Large Laundry Right Off Garage Entrance
- Level: Main
Living room
- Description: Spacious Living Room With Soaring Ceilings, Loads Of Natural Light
- Level: Main
Media room
- Description: Versatile Room Can Be Used As Media Room, Play Room Or Non-Conforming Bedroom
- Level: Basement
Office
- Description: Large Office With French Doors
- Level: Main
Heating
- Forced Air, Natural Gas
Cooling
- Central Air
Appliances
- Included: Bar Fridge, Dishwasher, Disposal, Double Oven, Dryer, Gas Water Heater, Microwave, Range, Refrigerator, Washer
Features
- Ceiling Fan(s), Eat-in Kitchen, Entrance Foyer, Five Piece Bath, Granite Counters, High Ceilings, Kitchen Island, Open Floorplan, Pantry, Primary Suite, Radon Mitigation System, Walk-In Closet(s)
- Flooring: Carpet, Laminate, Tile, Wood
- Windows: Double Pane Windows, Window Treatments
- Basement: Finished,Interior Entry,Partial,Sump Pump
- Number of fireplaces: 1
- Fireplace features: Gas, Living Room
Interior area
- Total structure area: 4,791
- Total interior livable area: 4,791 sqft
- Finished area above ground: 3,169
- Finished area below ground: 1,366
Property
Parking
- Total spaces: 3
- Parking features: Concrete
- Attached garage spaces: 3
Features
- Levels: Two
- Stories: 2
- Patio & porch: Covered, Front Porch, Patio
- Exterior features: Private Yard
- Fencing: Full
- Has view: Yes
- View description: Mountain(s)
Lot
- Size: 10,019 Square Feet
- Features: Cul-De-Sac, Landscaped, Level, Sprinklers In Front, Sprinklers In Rear
Details
- Parcel number: R0461727
- Special conditions: Standard
Construction
Type & style
- Home type: SingleFamily
- Architectural style: Traditional
- Property subtype: Single Family Residence
Materials
- Frame
- Roof: Composition
Condition
- Year built: 2012
Details
- Builder model: Dillon
- Builder name: Richmond American Homes
Utilities & green energy
- Sewer: Public Sewer
- Water: Public
- Utilities for property: Cable Available, Internet Access (Wired), Natural Gas Available
Community & HOA
Community
- Security: Carbon Monoxide Detector(s), Radon Detector, Smoke Detector(s), Video Doorbell
- Subdivision: The Meadows
HOA
- Has HOA: Yes
- Amenities included: Clubhouse, Playground, Pool, Trail(s)
- Services included: Recycling, Trash
- HOA fee: $259 quarterly
- HOA name: The Meadows Neighborhood Company
- HOA phone: 303-814-2358
Location
- Region: Castle Rock
Financial & listing details
- Price per square foot: $193/sqft
- Tax assessed value: $879,611
- Annual tax amount: $6,073
- Date on market: 3/6/2025
- Listing terms: Cash,Conventional,FHA,Jumbo,VA Loan
- Exclusions: Seller's Personal Property And Staging Items
- Ownership: Individual
- Electric utility on property: Yes
- Road surface type: Paved
Price history
| Date | Event | Price |
|---|---|---|
| 4/18/2025 | Sold | $927,000+0.2%$193/sqft |
Source:  REcolorado as distributed by MLS GRID #3444676 Report a problem REcolorado as distributed by MLS GRID #3444676 Report a problem | ||
| 3/26/2025 | Pending sale | $925,000$193/sqft |
Source: REcolorado as distributed by MLS GRID #3444676 Report a problem | ||
| 3/26/2025 | Listed for sale | $925,000$193/sqft |
Source: REcolorado as distributed by MLS GRID #3444676 Report a problem | ||
| 3/11/2025 | Pending sale | $925,000$193/sqft |
Source: REcolorado as distributed by MLS GRID #3444676 Report a problem | ||
| 3/7/2025 | Listed for sale | $925,000+107.9%$193/sqft |
Source: REcolorado as distributed by MLS GRID #3444676 Report a problem | ||
| 6/1/2012 | Sold | $445,000$93/sqft |
Source: Public Record Report a problem | ||
Public tax history
| Year | Property taxes | Tax assessment |
|---|---|---|
| 2025 | $6,017 -0.9% | $54,980 -10.4% |
| 2024 | $6,073 +45.6% | $61,390 -1% |
| 2023 | $4,171 -3.7% | $61,980 +51% |
| 2022 | $4,332 | $41,040 -2.8% |
| 2021 | -- | $42,220 +4.1% |
| 2020 | $4,182 +6.5% | $40,560 |
| 2019 | $3,925 0% | $40,560 +8.7% |
| 2018 | $3,925 +6% | $37,310 |
| 2017 | $3,704 +101.7% | $37,310 +2.6% |
| 2016 | $1,837 -50.9% | $36,370 |
| 2015 | $3,742 -0.4% | $36,370 +5.5% |
| 2014 | $3,758 | $34,490 +1724.9% |
| 2006 | -- | $1,890 |
Find assessor info on the county website
Neighborhood: The Meadows
Nearby homes
- $809,0005 bd5 ba2.9k sqft2758 Badlands Ct, Castle Rock, CO 80109Off Market
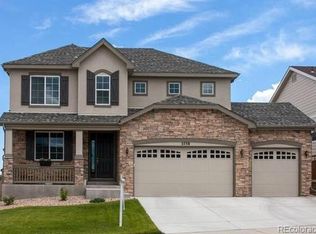
- $866,4006 bd5 ba4.5k sqft2782 Badlands Ct, Castle Rock, CO 80109Off Market

- $717,3003 bd3 ba2.3k sqft2663 Black Canyon Way, Castle Rock, CO 80109Off Market

- $777,2004 bd2 ba4.6k sqft2679 Black Canyon Way, Castle Rock, CO 80109Off Market

- $706,9003 bd2 ba2.3k sqft2742 Badlands Ct, Castle Rock, CO 80109Off Market
- $729,8003 bd3 ba4.4k sqft2655 Black Canyon Way, Castle Rock, CO 80109Off Market
- $801,9004 bd4 ba4.5k sqft2695 Black Canyon Way, Castle Rock, CO 80109Off Market
- $934,1005 bd3 ba5.2k sqft2639 Black Canyon Way, Castle Rock, CO 80109Off Market
Nearby schools
GreatSchools rating
- 6/10Meadow View Elementary SchoolGrades: PK-6Distance: 1.4 mi
- 5/10Castle Rock Middle SchoolGrades: 7-8Distance: 1.2 mi
- 8/10Castle View High SchoolGrades: 9-12Distance: 1.4 mi
Schools provided by the listing agent
- Elementary: Meadow View
- Middle: Castle Rock
- High: Castle View
- District: Douglas RE-1
Source: REcolorado as distributed by MLS GRID. This data may not be complete. We recommend contacting the local school district to confirm school assignments for this home.
Get a cash offer in 3 minutes
Find out how much your home could sell for in as little as 3 minutes with a no-obligation cash offer.
Estimated market value
$916,900
Get a cash offer in 3 minutes
Find out how much your home could sell for in as little as 3 minutes with a no-obligation cash offer.
Estimated market value
$916,900
- Colorado
- Douglas County
- Castle Rock
- 80109
- The Meadows
- 2776 Badlands Court
Nearby cities
Nearby neighborhoods
Nearby zip codes
Other Castle Rock Topics
