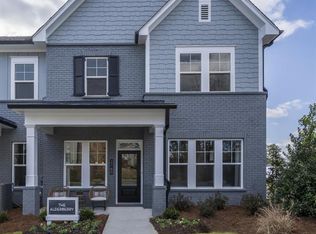
Introducing 2776 Bell Drive, a remarkable 2021 new-construction townhome crafted by David Weekley Homes. This exceptional property is now available for sale by its original owners. Nestled in a sought-after Smyrna community, just moments away from The Battery, this immaculate townhome offers a coveted lifestyle where city living and tranquility harmoniously coexist. Step into the thoughtfully designed three-story layout and experience the open-concept living floorplan. Every detail has been carefully curated, showcasing tasteful design accents and exquisite finishes throughout the home. The beautifully appointed kitchen becomes the focal point of gatherings, combining style and functionality for the aspiring chef and entertainer. Upstairs, discover the generous primary suite and secondary bedrooms that effortlessly blend function and style. The primary suite provides a personal haven with a spa-like soaking tub, elegant marble accents, and dual vanities, offering a serene retreat within the residence. For relaxation or entertainment, the third floor features an expansive bonus space, perfect for hosting game nights, movie screenings, or simply unwinding with loved ones. Don't miss this opportunity to own an extraordinary townhome that seamlessly combines convenience and comfort. Embrace contemporary elegance in the highly regarded Woodbury community, where modern living meets the warmth of a true home.
Closed
$525,000
2776 Bell Dr SE, Smyrna, GA 30080
3beds
2,464sqft
Townhouse, Residential
Built in 2021
871 Square Feet Lot
$516,400 Zestimate®
$213/sqft
$3,311 Estimated rent
Home value
$516,400
$491,000 - $542,000
$3,311/mo
Zestimate® history
Owner options
List your home for rent
$3,311/mo
Rent Zestimate®
Find your next renter with Zillow Rental Manager. Plus, with online applications, you can quickly screen prospective tenants – for free.
$3,311/mo
Rent Zestimate®
Refinance and save
$3,428/mo
Est. payment
Refinancing to a lower rate could help reduce your monthly payments and save thousands over the life of the loan.
$3,428/mo
Est. payment
Explore your selling options
Work with a Zillow partner agent
Leverage their expertise and Zillow's premium Showcase listings to get your home seen by more buyers.
Get startedList with your own agent
Get your home in front of millions of buyers by listing it on Zillow.
Learn how to do itSell it yourself
Take full control of how buyers see your home on Zillow by listing For Sale by Owner (FSBO).
List your homeWhat's special
Modern livingContemporary eleganceAppointed kitchenElegant marble accentsExpansive bonus spaceImmaculate townhomeSought-after smyrna community
Zillow last checked:
Listing updated:
Listed by:
CARRIE BAZAR,
Dorsey Alston Realtors
Bought with:
Adam Lewis, 418702
Keller Williams Rlty, First Atlanta
Source: FMLS GA,MLS#: 7227142
Facts & features
Interior
Bedrooms & bathrooms
- Bedrooms: 3
- Bathrooms: 3
- Full bathrooms: 2
- 1/2 bathrooms: 1
Rooms
- Room types: Bonus Room, Family Room, Other
Primary bedroom
- Features: Oversized Master
- Level: Oversized Master
Bedroom
- Features: Oversized Master
Primary bathroom
- Features: Double Vanity, Separate Tub/Shower, Soaking Tub
Dining room
- Features: Open Concept
Kitchen
- Features: Cabinets White, Kitchen Island, Pantry, Stone Counters, View to Family Room
Heating
- Central, Natural Gas, Zoned
Cooling
- Ceiling Fan(s), Central Air, Zoned
Appliances
- Included: Dishwasher, Disposal, Dryer, ENERGY STAR Qualified Appliances, Gas Range, Gas Water Heater, Microwave, Range Hood, Refrigerator, Tankless Water Heater, Washer
- Laundry: Laundry Room, Upper Level
Features
- High Ceilings 9 ft Upper, High Ceilings 10 ft Main, Walk-In Closet(s)
- Flooring: Carpet, Ceramic Tile, Hardwood
- Windows: Insulated Windows
- Basement: None
- Has fireplace: No
- Fireplace features: None
- Common walls with other units/homes: 2+ Common Walls,No One Above,No One Below
Interior area
- Total structure area: 2,464
- Total interior livable area: 2,464 sqft
Property
Parking
- Total spaces: 2
- Parking features: Attached, Driveway, Garage, Garage Door Opener, Kitchen Level
- Attached garage spaces: 2
- Has uncovered spaces: Yes
Accessibility
- Accessibility features: None
Features
- Levels: Three Or More
- Patio & porch: Covered
- Pool features: None
- Spa features: None
- Fencing: Fenced,Front Yard
- Has view: Yes
- View description: Other
- Waterfront features: None
- Body of water: None
Lot
- Size: 871 Square Feet
- Features: Landscaped, Zero Lot Line
Details
- Additional structures: None
- Parcel number: 17080900890
- Other equipment: None
- Horse amenities: None
Construction
Type & style
- Home type: Townhouse
- Architectural style: Craftsman,Townhouse
- Property subtype: Townhouse, Residential
- Attached to another structure: Yes
Materials
- Brick Front, Cement Siding
- Foundation: Slab
- Roof: Composition,Ridge Vents,Shingle
Condition
- Resale
- New construction: No
- Year built: 2021
Details
- Builder name: David Weekley Homes
Utilities & green energy
- Electric: 110 Volts, 220 Volts in Garage
- Sewer: Public Sewer
- Water: Public
- Utilities for property: Cable Available, Electricity Available, Phone Available, Underground Utilities
Green energy
- Green verification: ENERGY STAR Certified Homes
- Energy efficient items: Appliances, HVAC, Insulation, Thermostat, Water Heater
- Energy generation: None
Community & HOA
Community
- Features: Homeowners Assoc, Near Schools, Near Shopping, Near Trails/Greenway, Park, Sidewalks, Street Lights
- Security: Smoke Detector(s)
- Subdivision: Woodbury
HOA
- Has HOA: Yes
- Services included: Insurance, Maintenance Structure, Maintenance Grounds, Termite
- HOA fee: $240 monthly
Location
- Region: Smyrna
Financial & listing details
- Price per square foot: $213/sqft
- Annual tax amount: $4,312
- Date on market: 6/30/2023
- Cumulative days on market: 12 days
- Listing terms: Cash,Conventional
- Ownership: Fee Simple
- Electric utility on property: Yes
- Road surface type: Paved
Price history
| Date | Event | Price |
|---|---|---|
| 8/2/2023 | Sold | $525,000+0%$213/sqft |
Source:  FMLS GA #7227142 Report a problem FMLS GA #7227142 Report a problem | ||
| 7/20/2023 | Pending sale | $524,900$213/sqft |
Source: FMLS GA #7227142 Report a problem | ||
| 6/30/2023 | Listed for sale | $524,900$213/sqft |
Source: FMLS GA #7227142 Report a problem | ||
Public tax history
Tax history is unavailable.
Neighborhood: 30080
Nearby homes
- $505,0003 bd3 ba-- sqft2778 Bell Dr SE, Smyrna, GA 30080Sold

- $467,3003 bd3 ba2.3k sqft2772 Bell Dr #23, Smyrna, GA 30080Off Market
- $542,8003 bd4 ba2.2k sqft2521 Oakbourne Ln #49, Smyrna, GA 30080Off Market

- $466,9003 bd3 ba1.8k sqft2527 Oakbourne Ln, Smyrna, GA 30080Off Market

- $541,5003 bd4 ba2.2k sqft2523 Oakbourne Ln, Smyrna, GA 30080Off Market
- $523,2003 bd3 ba2.3k sqft2776 Bell Dr #25, Smyrna, GA 30080Off Market
- $465,4003 bd2 ba1.9k sqft2541 Oakbourne Ln, Smyrna, GA 30080Off Market
- $443,0003 bd3 ba1.8k sqft2541 Oakbourne Ln #42, Smyrna, GA 30080Off Market
Nearby schools
GreatSchools rating
- 5/10Argyle Elementary SchoolGrades: PK-5Distance: 0.3 mi
- 6/10Campbell Middle SchoolGrades: 6-8Distance: 1.2 mi
- 6/10Campbell High SchoolGrades: 9-12Distance: 2.6 mi
Schools provided by the listing agent
- Elementary: Argyle
- Middle: Campbell
- High: Campbell
Source: FMLS GA. This data may not be complete. We recommend contacting the local school district to confirm school assignments for this home.
Get a cash offer in 3 minutes
Find out how much your home could sell for in as little as 3 minutes with a no-obligation cash offer.
Estimated market value
$516,400
Get a cash offer in 3 minutes
Find out how much your home could sell for in as little as 3 minutes with a no-obligation cash offer.
Estimated market value
$516,400
- Georgia
- Cobb County
- Smyrna
- 30080
- 2776 Bell Dr SE
Nearby cities
Nearby neighborhoods
Nearby zip codes
Other Smyrna Topics
