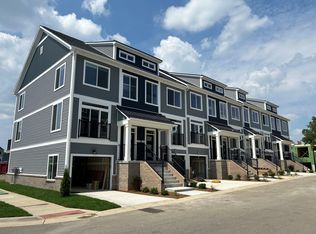
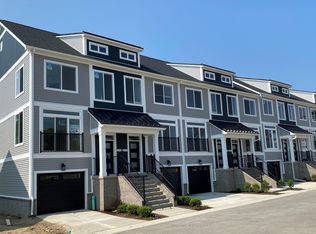
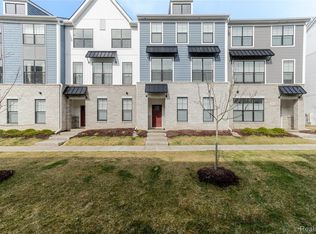
IMMEDIATE OCCUPANCY! Introducing The Highbridge, our last 3 bedroom floorplan at Bristol Ridge in this building. The Highbridge is designed for modern living and ultimate convenience. This exquisite home features a two-car tandem garage on the entry level. On the main living level you'll find beautiful Hickory hardwood floors, a gorgeous kitchen with White quartz countertops and light gray Merillat cabinets, a large island and stainless steel appliances. The great room boasts a linear fireplace and opens onto a private deck, ideal for relaxing at the end of the day. The second level includes a luxurious primary suite with a large walk-in closet and tiled shower. An additional bedroom, full bathroom and laundry space complete this floor. The loft level offers a spacious bedroom with a full bath and spacious closet. Builders warranty included. Pet friendly and low HOA dues!
Active
$495,999
2776 Bristol Ridge Dr #37, Ann Arbor, MI 48105
3beds
2,130sqft
Condominium
Built in 2026
-- sqft lot
$494,500 Zestimate®
$233/sqft
$260/mo HOA
What's special
Large islandLaundry spaceBeautiful hickory hardwood floorsTiled showerLuxurious primary suiteLarge walk-in closetAdditional bedroom
- 42 days
- 225
- 6
Zillow last checked:
Listing updated:
Listed by:
Lisa Bartleman 248-721-3147,
Norfolk Realty Limited 734-408-0777
Source: MichRIC,MLS#: 25028808
Facts & features
Interior
Bedrooms & bathrooms
- Bedrooms: 3
- Bathrooms: 4
- Full bathrooms: 3
- 1/2 bathrooms: 1
Primary bedroom
- Level: Upper
- Area: 204
- Dimensions: 12.00 x 17.00
Bedroom 2
- Level: Upper
- Area: 110
- Dimensions: 11.00 x 10.00
Bedroom 3
- Level: Upper
- Area: 187
- Dimensions: 11.00 x 17.00
Dining room
- Level: Main
- Area: 130
- Dimensions: 10.00 x 13.00
Family room
- Level: Main
- Area: 221
- Dimensions: 13.00 x 17.00
Kitchen
- Level: Main
- Area: 255
- Dimensions: 15.00 x 17.00
Heating
- Forced Air
Cooling
- Central Air, SEER 13 or Greater
Appliances
- Included: Humidifier, Dishwasher, Disposal, Dryer, Microwave, Range, Refrigerator, Washer
- Laundry: Upper Level
Features
- Center Island, Pantry
- Flooring: Carpet, Tile, Wood
- Windows: Low-Emissivity Windows, Screens, Window Treatments
- Basement: Slab
- Number of fireplaces: 1
- Fireplace features: Family Room, Gas Log
Interior area
- Total structure area: 2,130
- Total interior livable area: 2,130 sqft
Property
Parking
- Total spaces: 2
- Parking features: Tandem, Garage Faces Front, Garage Door Opener, Attached
- Garage spaces: 2
Features
- Stories: 4
Lot
- Features: Sidewalk, Shrubs/Hedges
Details
- Parcel number: 0
Construction
Type & style
- Home type: Condo
- Property subtype: Condominium
Materials
- Brick, Vinyl Siding
- Roof: Metal,Shingle
Condition
- New Construction
- New construction: Yes
- Year built: 2026
Details
- Builder name: Norfolk Homes
- Warranty included: Yes
Utilities & green energy
- Sewer: Public Sewer
- Water: Public
Community & HOA
Community
- Subdivision: Bristol Ridge
HOA
- Has HOA: Yes
- Amenities included: Interior Unit
- Services included: Water, Trash, Snow Removal, Maintenance Grounds
- HOA fee: $260 monthly
- HOA phone: 517-545-3900
Location
- Region: Ann Arbor
Financial & listing details
- Price per square foot: $233/sqft
- Date on market: 7/29/2026
- Listing terms: Cash,FHA,VA Loan,Conventional
- Road surface type: Paved
Estimated market value
$494,500
$470,000 - $519,000
$3,555/mo
Price history
| Date | Event | Price |
|---|---|---|
| 7/29/2026 | Listing removed | $3,900$2/sqft |
Source: MichRIC #26033167 Report a problem | ||
| 7/29/2026 | Listed for sale | $495,999$233/sqft |
Source:  MichRIC #25028808 Report a problem MichRIC #25028808 Report a problem | ||
| 7/1/2026 | Listing removed | $495,999$233/sqft |
Source: MichRIC #25028808 Report a problem | ||
| 7/1/2026 | Listed for rent | $3,900$2/sqft |
Source: MichRIC #26033167 Report a problem | ||
| 7/1/2026 | Price change | $495,999+4.4%$233/sqft |
Source: MichRIC #25028808 Report a problem | ||
| 5/5/2026 | Price change | $474,999-5%$223/sqft |
Source: MichRIC #25028808 Report a problem | ||
| 4/7/2026 | Price change | $499,999-2%$235/sqft |
Source: MichRIC #25028808 Report a problem | ||
| 3/25/2026 | Price change | $509,999-11.7%$239/sqft |
Source: MichRIC #25028808 Report a problem | ||
| 3/23/2025 | Price change | $577,391-0.1%$271/sqft |
Source: Norfolk Homes Report a problem | ||
| 6/20/2024 | Listed for sale | $578,116$271/sqft |
Source: MichRIC #24031638 Report a problem | ||
Public tax history
Tax history is unavailable.
Monthly payment
Est. payment
Payment breakdown
Explore the cost of this home by adjusting the details. Changes won't be saved.Climate risks
Neighborhood: Leslie Park
Similar homes
- $474,9003 bd3 ba1.9k sqft2843 Hardwick Rd, Ann Arbor, MI 48105For Sale

 MLS ID #26027835, Aleksandr Milshteyn, Real Estate One Inc. MichRIC
 - $549,9994 bd5 ba2.5k sqft2783 Bristol Ridge Dr #40, Ann Arbor, MI 48105New Construction
 MLS ID #26001534, Lisa Bartleman, Norfolk Realty Limited. MichRIC
 - $534,9004 bd4 ba2.1k sqft2824 Ridington Rd, Ann Arbor, MI 48105For Sale
 MLS ID #26004044, Scott Nelson, Charles By Reinhart. MichRIC
 - $525,0004 bd4 ba2k sqft2963 Aughton Rd, Ann Arbor, MI 48105For Sale
 MLS ID #20261015206, Justin S Ford, EXP Realty Plymouth. Realcomp II
 - $367,0002 bd3 ba1.6k sqft2737 Barclay Way, Ann Arbor, MI 48105For SaleMLS ID #26046250, Jiyu Yin, The Charles Reinhart Company. MichRIC
- $375,0003 bd3 ba1.7k sqft1046 Greenhills Dr, Ann Arbor, MI 48105For SaleMLS ID #26041581, Jiyu Yin, The Charles Reinhart Company. MichRIC
- $495,0004 bd3 ba3k sqft5782 Whispering Springs Dr, Ann Arbor, MI 48108For SaleMLS ID #26045224, Scott Bethune, The Charles Reinhart Company. MichRIC
- $368,9003 bd3 ba1.4k sqft3055 Barclay Way, Ann Arbor, MI 48105For SaleMLS ID #26013690, Chaoying Jia, RE/MAX Platinum. MichRIC
- $399,9003 bd3 ba1.5k sqft731 Skynob Dr, Ann Arbor, MI 48105For SaleMLS ID #26029579, Julie Svinicki, Real Estate One Inc. MichRIC
- $560,0004 bd3 ba2k sqft1115 Western Dr, Ann Arbor, MI 48103For SaleMLS ID #26044924, Jonathon Keller, J Keller Properties, LLC. MichRIC
- $539,9004 bd4 ba3k sqft2817 Fairgrove Cres, Ann Arbor, MI 48108For SaleMLS ID #26041982, Xiao Li, The Charles Reinhart Company. MichRIC
- $459,9903 bd3 ba1.9k sqft5595 Corgi Dr, Ann Arbor, MI 48108New ConstructionRealcomp II
- $449,9903 bd3 ba2k sqft5593 Corgi Dr, Ann Arbor, MI 48108New ConstructionRealcomp II
- $574,9004 bd3 ba2.7k sqft6501 Wisteria Trce, Ann Arbor, MI 48103For SaleMLS ID #26044676, Wayne Esch, Real Estate One Inc. MichRIC
- $435,0002 bd3 ba1.6k sqft2150 Park Dr, Ann Arbor, MI 48103For SaleMLS ID #26027972, Martin Bouma, Keller Williams Ann Arbor Mrkt. MichRIC
- $549,9994 bd3 ba2.4k sqft5092 Rutland Dr, Saline, MI 48176New ConstructionMLS ID #26038730, Lisa Bartleman, Norfolk Realty Limited. MichRIC
- $350,0002 bd2 ba1.4k sqft5512 Arbor Chase Dr, Ann Arbor, MI 48103For SaleMLS ID #26044588, Erica Kahng, Casablanca Real Estate LLC. MichRIC
- $457,3022 bd3 ba1.6k sqft2149 Evergreen Ln #25, Ann Arbor, MI 48103New ConstructionRealcomp II
- $349,9002 bd2 ba1.3k sqft5527 Arbor Chase Dr, Ann Arbor, MI 48103For SaleMLS ID #26042749, Scott Nelson, Charles By Reinhart. MichRIC
