Welcome to this desirable brick-front ranch on a spacious .71-acre lot in North Canton Schools, offering the perfect blend of comfort, function, and room to spread out—inside and out.
Inside, the bright great room with a wood accent wall offers warm, welcoming character. The open dining area flows into the fabulous vaulted THREE-SEASON ROOM with ceiling fan—perfect for relaxing or entertaining.
The eat-in kitchen features stainless steel appliances, an extra-deep double-sided sink, breakfast bar, large pantry, and dining space with OPTIONAL FIRST-FLOOR LAUNDRY. Three generous bedrooms and 1.5 baths complete the main level, including a primary suite with private half bath access.
The FINISHED BASEMENT provides incredible additional living space—ideal for a rec room, game nights, entertaining, or a home gym—plus a second laundry area, utility sink, and ample storage.
Enjoy the backyard oasis with a fenced K-9 turf area, 13x11 shed, patio, and fire pit. Attached 2-car garage, radon mitigation system already installed, and updates including furnace/AC, finished basement, fire pit, and shed access ramp. Conveniently located near shopping, highways, and the airport—this one checks all the boxes. Schedule your private showing today!
Closed
$299,900
2776 Brouse St NW, Uniontown, OH 44685
3beds
1,996sqft
Single Family Residence
Built in 1975
0.71 Acres Lot
$298,800 Zestimate®
$150/sqft
$2,607 Estimated rent
Home value
$298,800
$284,000 - $314,000
$2,607/mo
Zestimate® history
Owner options
List your home for rent
$2,607/mo
Rent Zestimate®
Find your next renter with Zillow Rental Manager. Plus, with online applications, you can quickly screen prospective tenants – for free.
$2,607/mo
Rent Zestimate®
Refinance and save
$1,956/mo
Est. payment
Refinancing to a lower rate could help reduce your monthly payments and save thousands over the life of the loan.
$1,956/mo
Est. payment
Explore your selling options
Work with a Zillow partner agent
Leverage their expertise and Zillow's premium Showcase listings to get your home seen by more buyers.
Get startedList with your own agent
Get your home in front of millions of buyers by listing it on Zillow.
Learn how to do itSell it yourself
Take full control of how buyers see your home on Zillow by listing For Sale by Owner (FSBO).
List your homeWhat's special
Brick-front ranchUtility sinkThree generous bedroomsFire pitFinished basementOpen dining areaShed access ramp
Zillow last checked:
Listing updated:
Listed by:
Jackie Weigand 330-844-3378 Jackie@workwithvandervaart.com,
Real of Ohio,
Laura Vandervaart 330-575-8446,
Real of Ohio
Bought with:
Cody Rankin, 2017000776
Keller Williams Chervenic Rlty
Source: MLS Now,MLS#: 5187849 Originating MLS: Stark Trumbull Area REALTORS
Originating MLS: Stark Trumbull Area REALTORSFacts & features
Interior
Bedrooms & bathrooms
- Bedrooms: 3
- Bathrooms: 2
- Full bathrooms: 1
- 1/2 bathrooms: 1
- Main level bathrooms: 2
- Main level bedrooms: 3
Bedroom
- Description: Flooring: Carpet
- Level: First
- Dimensions: 10 x 10
Bedroom
- Description: Flooring: Luxury Vinyl Tile
- Level: First
- Dimensions: 12 x 11
Bedroom
- Description: Flooring: Luxury Vinyl Tile
- Level: First
- Dimensions: 11 x 9
Bathroom
- Description: Flooring: Ceramic Tile
- Level: First
- Dimensions: 7 x 7
Bathroom
- Description: Flooring: Wood
- Level: First
- Dimensions: 7 x 4
Dining room
- Description: Flooring: Wood
- Level: First
- Dimensions: 15 x 13
Eat in kitchen
- Description: Flooring: Ceramic Tile
- Level: First
- Dimensions: 25 x 7
Living room
- Description: Flooring: Luxury Vinyl Tile
- Level: First
- Dimensions: 12 x 16
Recreation
- Description: Flooring: Luxury Vinyl Tile
- Level: Basement
- Dimensions: 25 x 29
Heating
- Forced Air, Gas
Cooling
- Central Air
Appliances
- Included: Dryer, Dishwasher, Microwave, Range, Refrigerator, Washer
- Laundry: In Basement, Laundry Closet, Main Level, Multiple Locations
Features
- Basement: Partially Finished,Sump Pump
- Has fireplace: No
Interior area
- Total structure area: 1,996
- Total interior livable area: 1,996 sqft
- Finished area above ground: 1,300
- Finished area below ground: 696
Property
Parking
- Total spaces: 2
- Parking features: Attached, Garage
- Attached garage spaces: 2
Features
- Levels: One
- Stories: 1
- Patio & porch: Covered, Screened
- Fencing: Partial
Lot
- Size: 0.71 Acres
Details
- Additional parcels included: 2001829
- Parcel number: 02001800
Construction
Type & style
- Home type: SingleFamily
- Architectural style: Ranch
- Property subtype: Single Family Residence
Materials
- Brick
- Roof: Asphalt,Fiberglass
Condition
- Year built: 1975
Utilities & green energy
- Sewer: Septic Tank
- Water: Well
Community & HOA
Community
- Subdivision: Brouse & Mcdowell Allotment
HOA
- Has HOA: No
Location
- Region: Uniontown
Financial & listing details
- Price per square foot: $150/sqft
- Tax assessed value: $203,200
- Annual tax amount: $4,229
- Date on market: 2/26/2026
- Cumulative days on market: 24 days
- Listing terms: Cash,Conventional,FHA,VA Loan
Price history
| Date | Event | Price |
|---|---|---|
| 4/30/2026 | Sold | $299,900$150/sqft |
Source:  MLS Now #5187849 Report a problem MLS Now #5187849 Report a problem | ||
| 3/23/2026 | Pending sale | $299,900$150/sqft |
Source: MLS Now #5187849 Report a problem | ||
| 2/26/2026 | Listed for sale | $299,900-1.7%$150/sqft |
Source: MLS Now #5187849 Report a problem | ||
| 9/6/2024 | Sold | $305,000+1.7%$153/sqft |
Source: MLS Now #5055884 Report a problem | ||
| 8/4/2024 | Pending sale | $299,900$150/sqft |
Source: MLS Now #5055884 Report a problem | ||
| 7/24/2024 | Listed for sale | $299,900+92.2%$150/sqft |
Source: MLS Now #5055884 Report a problem | ||
| 1/3/2006 | Sold | $156,000$78/sqft |
Source: Agent Provided Report a problem | ||
Public tax history
| Year | Property taxes | Tax assessment |
|---|---|---|
| 2024 | $3,096 +0.8% | $71,130 +24.4% |
| 2023 | $3,072 +4.2% | $57,160 |
| 2022 | $2,948 -2.8% | $57,160 |
| 2021 | $3,032 +17% | $57,160 +24.6% |
| 2020 | $2,590 | $45,890 |
| 2019 | $2,590 | $45,890 |
| 2018 | $2,590 +19.6% | $45,890 +13.9% |
| 2017 | $2,166 -0.4% | $40,290 |
| 2016 | $2,175 -0.5% | $40,290 |
| 2015 | $2,185 | $40,290 +14.8% |
| 2014 | $2,185 +116.7% | $35,110 |
| 2013 | $1,008 | $35,110 |
| 2012 | -- | $35,110 -10.2% |
| 2011 | -- | $39,100 |
| 2010 | -- | $39,100 |
| 2009 | $1,813 +1.3% | -- |
| 2008 | $1,790 -0.4% | -- |
| 2007 | $1,797 +9.7% | -- |
| 2005 | $1,638 -0.2% | -- |
| 2004 | $1,642 -0.2% | -- |
| 2003 | $1,646 +8.6% | -- |
| 2002 | $1,515 -0.2% | -- |
| 2001 | $1,518 +13.2% | -- |
| 2000 | $1,341 | -- |
Find assessor info on the county website
Neighborhood: 44685
Nearby homes
- $260,1003 bd2 ba1.3k sqft2796 Brouse St NW, Uniontown, OH 44685Off Market
- $269,9003 bd1 ba1.1k sqft2758 Brouse St NW, Uniontown, OH 44685Off Market
- $270,0003 bd2 ba1.6k sqft2816 Brouse St NW, Uniontown, OH 44685Off Market
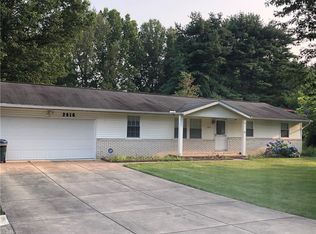
- $223,9003 bd1 ba1k sqft2740 Brouse St NW, Uniontown, OH 44685Off Market
- $172,2003 bd1 ba964 sqft2761 Midway St NW, North Canton, OH 44685Off Market
- $215,3004 bd2 ba1k sqft2791 Brouse St NW, Uniontown, OH 44685Off Market
- $258,1003 bd2 ba1k sqft2805 Midway St NW, Uniontown, OH 44685Off Market
- $290,0004 bd2 ba2k sqft2767 Brouse St NW, Uniontown, OH 44685Sold
Nearby schools
GreatSchools rating
- NANorth Canton Primary SchoolGrades: PK-2Distance: 3.8 mi
- 8/10North Canton Middle SchoolGrades: 6-8Distance: 4.2 mi
- 9/10North Canton Hoover High SchoolGrades: 9-12Distance: 3.4 mi
Schools provided by the listing agent
- District: North Canton CSD - 7611
Source: MLS Now. This data may not be complete. We recommend contacting the local school district to confirm school assignments for this home.
Get a cash offer in 3 minutes
Find out how much your home could sell for in as little as 3 minutes with a no-obligation cash offer.
Estimated market value
$298,800
Get a cash offer in 3 minutes
Find out how much your home could sell for in as little as 3 minutes with a no-obligation cash offer.
Estimated market value
$298,800
- Ohio
- Stark County
- Uniontown
- 44685
- 2776 Brouse St NW
Nearby cities
Nearby zip codes
Other Uniontown Topics
