Skip main navigation
Sold
  • $416,000

    2776 Dayna Ln, Eugene, OR 97408

    2beds
    1,316sqft
    Residential
    Built in 1991
    4,356 Square Feet Lot
    $418,900 Zestimate®
    $316/sqft
    $2,227 Estimated rent

    Home value

    $418,900

    $385,000 - $457,000

    $2,227/mo

    Zestimate® history
    Loading
    Loading...

    Owner options

    List your home for rent

    $2,227/mo

    Rent Zestimate®

    Find your next renter with Zillow Rental Manager. Plus, with online applications, you can quickly screen prospective tenants – for free.

    Learn more

    $2,227/mo

    Rent Zestimate®

    Refinance and save

    $2,513/mo

    Est. payment

    Refinancing to a lower rate could help reduce your monthly payments and save thousands over the life of the loan.

    See today's rates

    $2,513/mo

    Est. payment

    Explore your selling options

    Work with a Zillow partner agent

    Leverage their expertise and Zillow's premium Showcase listings to get your home seen by more buyers.

    Get started

    List with your own agent

    Get your home in front of millions of buyers by listing it on Zillow.

    Learn how to do it

    Sell it yourself

    Take full control of how buyers see your home on Zillow by listing For Sale by Owner (FSBO).

    List your home

    What's special

    Fresh interior paintLovely water featuresDrip irrigation system
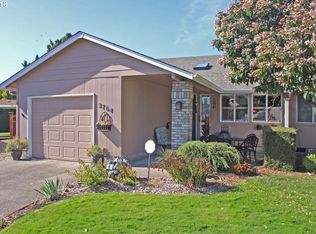
    Welcome to this charming 2-bedroom, 2-bath, single-level home that blends thoughtful upgrades with serene outdoor living. A true plant lover’s dream, this property features beautifully landscaped low-maintenance front and back yards, complete with a drip irrigation system and lovely water features that create a peaceful, garden-like retreat. Inside, you’ll find numerous upgrades throughout, including fresh interior paint, remodeled bathrooms with new vanities and elegant marble countertops, and custom wainscoting in both the bedroom and living room. The living area is anchored by a stunning custom fireplace mantel with travertine marble, adding warmth and character to the space. The open kitchen with a convenient serving window is perfect for everyday living and entertaining. Major systems have already been taken care of with a new HVAC system and new roof, offering comfort and peace of mind. Step outside to enjoy the covered redwood deck, ideal for relaxing, hosting guests, or simply enjoying the tranquil surroundings.

    Zillow last checked:

    Listing updated:

    Listed by:

    Shannon Reilly 541-521-4399,

    Redfin

    Bought with:

    Brian House, 201220849

    Keller Williams The Cooley Real Estate Group

    Source: RMLS (OR),MLS#: 258869778MLS Logo

    Facts & features

    Interior

    Bedrooms & bathrooms
    • Bedrooms: 2
    • Bathrooms: 2
    • Full bathrooms: 2
    • Main level bathrooms: 2
    Primary bedroom
    • Features: Ensuite, Walkin Closet, Walkin Shower
    • Level: Main
    Bedroom 2
    • Features: French Doors
    • Level: Main
    Kitchen
    • Level: Main
    Living room
    • Features: Fireplace
    • Level: Main
    Heating
    • Forced Air, Fireplace(s)
    Cooling
    • Central Air, Heat Pump
    Appliances
    • Included: Dishwasher, Disposal, Free-Standing Range, Free-Standing Refrigerator, Washer/Dryer, Electric Water Heater
    Features
    • Marble, Walk-In Closet(s), Walkin Shower
    • Flooring: Laminate
    • Doors: French Doors
    • Windows: Double Pane Windows, Vinyl Frames
    • Basement: Crawl Space
    • Fireplace features: Wood Burning
    Interior area
    • Total structure area: 1,316
    • Total interior livable area: 1,316 sqft

    Property

    Parking
    • Total spaces: 1
    • Parking features: Driveway, Garage Door Opener, Attached
    • Attached garage spaces: 1
    • Has uncovered spaces: Yes
    Accessibility
    • Accessibility features: Main Floor Bedroom Bath, One Level, Walkin Shower, Accessibility
    Features
    • Levels: One
    • Stories: 1
    • Patio & porch: Covered Deck
    • Exterior features: Water Feature, Yard
    • Fencing: Fenced
    Lot
    • Size: 4,356 sqft
    • Features: Level, Sprinkler, SqFt 3000 to 4999
    Details
    • Parcel number: 1454626

    Construction

    Type & style
    • Home type: SingleFamily
    • Property subtype: Residential
    • Attached to another structure: Yes
    Materials
    • Board & Batten Siding
    • Foundation: Concrete Perimeter
    • Roof: Composition
    Condition
    • Resale
    • New construction: No
    • Year built: 1991

    Utilities & green energy

    • Sewer: Public Sewer
    • Water: Public

    Community & neighborhood

    Location
    • Region: Eugene

    HOA & financial

    HOA
    • Has HOA: Yes
    • HOA fee: $35 one time

    Other

    Other facts
    • Listing terms: Cash,Conventional,FHA,VA Loan
    • Road surface type: Paved

    Price history

    DateEventPrice
    3/13/2026Sold$416,000-2.1%$316/sqft
    Source: RMLS (OR) #258869778 Report a problem
    2/14/2026Pending sale$424,900$323/sqft
    Source: RMLS (OR) #258869778 Report a problem
    2/3/2026Listed for sale$424,900+237.9%$323/sqft
    Source: RMLS (OR) #258869778 Report a problem
    2/16/2001Sold$125,741$96/sqft
    Source: Public Record Report a problem

    Public tax history

    YearProperty taxesTax assessment
    2025$4,768 +1.3%$244,724 +3%
    2024$4,709 +2.6%$237,597 +3%
    2023$4,589 +4%$230,677 +3%
    2022$4,411 +6.5%$223,959 +3%
    2021$4,143 -0.2%$217,436 +3%
    2020$4,152 +4.7%$211,103 +3%
    2019$3,966 +7.4%$204,955 +3%
    2018$3,693 $198,986 +3%
    2017$3,693 +5.8%$193,190 +3%
    2016$3,491 +6.1%$187,563 +3%
    2015$3,288 +3.9%$182,100 +3%
    2014$3,166 +4.1%$176,796 +3%
    2013$3,041 +8.9%$171,647 +3%
    2012$2,792 $166,648 +3%
    2011-- $161,794 +3%
    2010-- $157,082 +3%
    2009-- $152,507 +3%
    2008-- $148,065 +3%
    2007-- $143,752 +3%
    2006-- $139,565 +3%
    2005-- $135,500 +3%
    2004-- $131,553 +3%
    2003-- $127,721 +3%
    2002-- $124,001 +3%
    2001-- $120,389 +3%
    2000-- $116,883

    Find assessor info on the county website

    Neighborhood: Northeast

    Nearby schools

    GreatSchools rating
    Schools provided by the listing agent
    • Elementary: Gilham
    • Middle: Cal Young
    • High: Sheldon

    Source: RMLS (OR). This data may not be complete. We recommend contacting the local school district to confirm school assignments for this home.

    Get pre-qualified for a loan
    At Zillow Home Loans, we can pre-qualify you in as little as 5 minutes with no impact to your credit score.

    An equal housing lender. NMLS #10287.

    Sell for more on Zillow
    Get a Zillow Showcase℠ listing at no additional cost and you could sell for .
    $418,900
    2% more
    +$8,378
    With Zillow Showcase(estimated)
    $427,278