Welcome to 2776 Fernwood Drive! Thoughtfully maintained and beautifully updated, this 3-bedroom, 2-bath ranch blends comfort, style, and peace of mind with major upgrades already done for you--including a brand-new HVAC system (just installed with warranty!), a new gutter system, and a new roof only 5 years old (also comes with warranty!). Truly a rare find that checks all the boxes! If you've been searching for a home that truly gives you everything on your wish list, this is it.Step inside to find fresh LVP flooring throughout, a spacious open living room with surround sound speakers, a ceiling fan and a cozy aesthetic fireplace. Turn the corner into a kitchen that offers extra storage plus seamless flow into the dining area. Just off the dining space, you'll love the redesigned screened-in porch that opens to a backyard made for entertaining. Whether you're grilling on the new patio, gathering around the fire pit, or simply enjoying the private, enclosed yard with its own natural landscaping, this outdoor space is ready for every season of life. The primary suite features a fan, a double vanity, garden tub, and separate walk-in shower, while two additional bedrooms, more ceiling fans, a full bathroom, and a dedicated laundry room round out the home's interior. A true bonus is the two-car garage a rare feature for this price point. Location is another win: less than a mile from Wannamaker County Park, you'll have walking trails, two dog parks, disc golf, wide-open green spaces, picnic spots under the trees, a playground, splash pad, kayaking, paddle boating, and even a water park practically in your backyard. You're also just minutes from Charleston Southern University, major roadways, and shopping/dining, making this a wonderfully central and convenient spot. With a pre-listing inspection completed and repairs already made, this home is truly move-in ready. If you've been waiting for a home that offers space, updates, outdoor living, and long-term peace of mind... it doesn't get better than this! Schedule your showing today! Homes like this don't come around often!
Closed
$327,700
2776 Fernwood Dr, North Charleston, SC 29406
3beds
1,450sqft
Single Family Residence
Built in 2001
6,098 Square Feet Lot
$330,300 Zestimate®
$226/sqft
$1,940 Estimated rent
Home value
$330,300
$314,000 - $350,000
$1,940/mo
Zestimate® history
Owner options
List your home for rent
$1,940/mo
Rent Zestimate®
Find your next renter with Zillow Rental Manager. Plus, with online applications, you can quickly screen prospective tenants – for free.
$1,940/mo
Rent Zestimate®
Refinance and save
$1,892/mo
Est. payment
Refinancing to a lower rate could help reduce your monthly payments and save thousands over the life of the loan.
$1,892/mo
Est. payment
Explore your selling options
Work with a Zillow partner agent
Leverage their expertise and Zillow's premium Showcase listings to get your home seen by more buyers.
Get startedList with your own agent
Get your home in front of millions of buyers by listing it on Zillow.
Learn how to do itSell it yourself
Take full control of how buyers see your home on Zillow by listing For Sale by Owner (FSBO).
List your homeWhat's special
Zillow last checked:
Listing updated:
Listed by:
SERHANT
Bought with:
Keller Williams Realty Charleston West Ashley
Source: CTMLS,MLS#: 25024867
Facts & features
Interior
Bedrooms & bathrooms
- Bedrooms: 3
- Bathrooms: 2
- Full bathrooms: 2
Rooms
- Room types: Family Room, Office, Sun Room, Utility Room, Eat-In-Kitchen, Family, Laundry, Other (Use Remarks), Pantry, Sun, Utility
Heating
- Electric, Heat Pump
Cooling
- Central Air
Appliances
- Laundry: Electric Dryer Hookup, Washer Hookup, Laundry Room
Features
- Ceiling - Blown, Ceiling - Smooth, Walk-In Closet(s), Ceiling Fan(s), Eat-in Kitchen, Other, Pantry
- Flooring: Ceramic Tile, Laminate, Luxury Vinyl
- Windows: Window Treatments
- Has fireplace: Yes
- Fireplace features: Family Room, Living Room
Interior area
- Total structure area: 1,450
- Total interior livable area: 1,450 sqft
Property
Parking
- Total spaces: 2
- Parking features: Garage, Attached, Garage Door Opener
- Attached garage spaces: 2
Features
- Levels: One
- Stories: 1
- Patio & porch: Patio, Screened
- Exterior features: Rain Gutters
- Fencing: Privacy,Wood
Lot
- Size: 6,098 Square Feet
- Features: 0 - .5 Acre, High, Interior Lot, Level
Details
- Parcel number: 4860600050
Construction
Type & style
- Home type: SingleFamily
- Architectural style: Ranch,Traditional
- Property subtype: Single Family Residence
Materials
- Vinyl Siding
- Foundation: Slab
- Roof: Architectural
Condition
- New construction: No
- Year built: 2001
Utilities & green energy
- Sewer: Public Sewer
- Water: Public
- Utilities for property: Charleston Water Service, Dominion Energy, N Chas Sewer District
Community & HOA
Community
- Subdivision: Deer Park
Location
- Region: North Charleston
Financial & listing details
- Price per square foot: $226/sqft
- Tax assessed value: $312,800
- Annual tax amount: $1,183
- Date on market: 9/11/2025
- Listing terms: Any
Price history
| Date | Event | Price |
|---|---|---|
| 11/17/2025 | Sold | $327,700+1.8%$226/sqft |
Source:  CTMLS #25024867 Report a problem CTMLS #25024867 Report a problem | ||
| 9/11/2025 | Listed for sale | $322,000+54.4%$222/sqft |
Source: CTMLS #25024867 Report a problem | ||
| 11/4/2020 | Sold | $208,510+8.3%$144/sqft |
Source: CTMLS #20027744 Report a problem | ||
| 12/10/2018 | Sold | $192,500+81.8%$133/sqft |
Source: CTMLS #18030338 Report a problem | ||
| 5/29/2001 | Sold | $105,900$73/sqft |
Source: Public Record Report a problem | ||
Public tax history
| Year | Property taxes | Tax assessment |
|---|---|---|
| 2025 | $1,183 +11.7% | $9,610 +51.1% |
| 2024 | $1,059 +1.7% | $6,360 |
| 2023 | $1,041 +4% | $6,360 |
| 2022 | $1,002 -3.7% | $6,360 |
| 2021 | $1,040 -17.1% | $6,360 -44.9% |
| 2020 | $1,254 -62.1% | $11,550 |
| 2019 | $3,311 | $11,550 +117.9% |
| 2017 | $3,311 +286.8% | $5,300 |
| 2016 | $856 +3.4% | $5,300 |
| 2015 | $828 -4.3% | $5,300 |
| 2014 | $865 | -- |
| 2011 | $865 +1.6% | -- |
| 2010 | $851 -2.1% | $5,360 |
| 2009 | $870 +10.7% | $5,360 |
| 2008 | $785 -11.7% | $5,360 |
| 2006 | $890 -2.1% | $5,360 |
| 2005 | $909 +38.1% | $5,360 +47.3% |
| 2004 | $658 +2.7% | $3,640 |
| 2003 | $641 +6.1% | $3,640 |
| 2002 | $604 +405.5% | $3,640 +658.3% |
| 2000 | $120 | $480 |
Find assessor info on the county website
Neighborhood: 29406
Nearby homes
- $319,9003 bd2 ba1.4k sqft2776 Fernwood Dr, North Charleston, SC 29406Off Market

- $277,4003 bd2 ba1.2k sqft2772 Fernwood Dr, North Charleston, SC 29406Off Market
- $291,9003 bd2 ba1.2k sqft2780 Fernwood Dr, Charleston, SC 29406Off Market
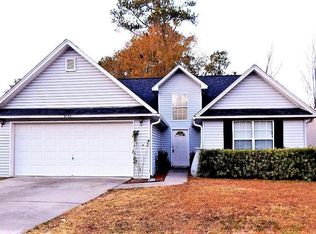
- $---- bd-- ba-- sqft2762 Fernwood Dr, Charleston, SC 29406Off Market
- $---- bd-- ba-- sqft2764 Fernwood Dr, Charleston, SC 29406Off Market
- $277,3003 bd2 ba1k sqft9009 Blitzen Ct, Charleston, SC 29406Off Market
- $279,1003 bd2 ba1.1k sqft2770 Fernwood Dr, North Charleston, SC 29406Off Market
- $310,0003 bd2 ba1.2k sqft9010 Blitzen Ct, Charleston, SC 29406For Sale
Nearby schools
GreatSchools rating
- 3/10A. C. Corcoran Elementary SchoolGrades: PK-5Distance: 0.8 mi
- 5/10Northwoods MiddleGrades: 6-8Distance: 2.1 mi
- 1/10R. B. Stall High SchoolGrades: 9-12Distance: 3.6 mi
Schools provided by the listing agent
- Elementary: A. C. Corcoran
- Middle: Deer Park
- High: Stall
Source: CTMLS. This data may not be complete. We recommend contacting the local school district to confirm school assignments for this home.
Get a cash offer in 3 minutes
Find out how much your home could sell for in as little as 3 minutes with a no-obligation cash offer.
Estimated market value
$330,300
Get a cash offer in 3 minutes
Find out how much your home could sell for in as little as 3 minutes with a no-obligation cash offer.
Estimated market value
$330,300
- South Carolina
- Charleston County
- North Charleston
- 29406
- 2776 Fernwood Dr
Nearby cities
Nearby zip codes
Other North Charleston Topics
- Apartments for Rent in 29406
- Houses for Sale in 29406
- Houses for Rent in 29406
- 29406 Real Estate
- North Charleston Condos
- Houses for Sale in North Charleston
- Newest Listings in North Charleston
- North Charleston Home Values
- North Charleston Real Estate Agents
- North Charleston Refinance
- North Charleston Mortgage Rates
