
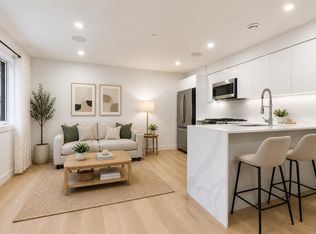
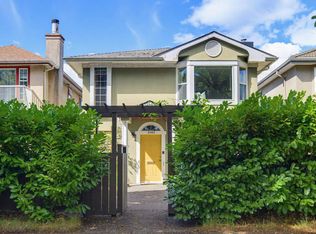
Welcome to 2776 E Georgia Street, a corner-lot family home in Vancouver’s desirable Renfrew neighbourhood. Bright and spacious, this home offers generous bedrooms, functional living and dining areas, a large kitchen, ample storage, and a modern heat pump for efficient year-round heating and cooling. Outdoor spaces are ideal for entertaining and gardening. Families will appreciate being within walking distance of Dr. A.R. Lord Elementary and Templeton Secondary. Enjoy easy access to New Brighton Park, Empire Fields, the PNE, recreation facilities, and transit along Hastings Street with quick connections to Downtown Vancouver, Burnaby, and the North Shore. Banks, grocery stores, cafés, restaurants, clinics, shops, community centres, cycling routes, and waterfront parks are all nearby.
For sale
C$1,768,000
2776 Georgia St E, Vancouver, BC V5K 2K2
4beds
2,336sqft
Single Family Residence
Built in 1995
3,920 Square Feet Lot
$-- Zestimate®
C$757/sqft
C$-- HOA
What's special
Corner-lot family homeBright and spaciousGenerous bedroomsLarge kitchenAmple storage
- 88 days
- 87
- 2
Zillow last checked:
Listing updated:
Listed by:
Corwin Kwan PREC*,
Sutton Centre Realty Brokerage
Source: Greater Vancouver REALTORS®,MLS®#: R3134199 Originating MLS®#: Greater Vancouver
Originating MLS®#: Greater VancouverFacts & features
Interior
Bedrooms & bathrooms
- Bedrooms: 4
- Bathrooms: 3
- Full bathrooms: 3
Heating
- Heat Pump
Cooling
- Central Air, Air Conditioning
Appliances
- Included: Washer/Dryer, Refrigerator, Stove
- Laundry: In Unit
Features
- Windows: Window Coverings
- Basement: None
- Number of fireplaces: 2
- Fireplace features: Gas
Interior area
- Total structure area: 2,336
- Total interior livable area: 2,336 sqft
Video & virtual tour
Property
Parking
- Total spaces: 3
- Parking features: Detached, Lane Access, Asphalt, Garage Door Opener
- Has garage: Yes
Features
- Levels: Three Or More
- Stories: 3
- Exterior features: Balcony, Private Yard
- Has view: Yes
- View description: Panoramic
- Frontage length: 34
Lot
- Size: 3,920 Square Feet
- Dimensions: 34 x 110
- Features: Central Location, Lane Access
Construction
Type & style
- Home type: SingleFamily
- Property subtype: Single Family Residence
Condition
- Year built: 1995
Community & HOA
Community
- Security: Fire Sprinkler System
HOA
- Has HOA: No
Location
- Region: Vancouver
Financial & listing details
- Price per square foot: C$757/sqft
- Annual tax amount: C$9,288
- Date on market: 6/9/2026
- Ownership: Freehold NonStrata
- Road surface type: Paved
Price history
Price history is unavailable.
Public tax history
Tax history is unavailable.
Climate risks
Neighborhood: Hastings Sunrise
Similar homes
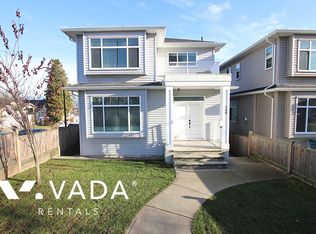
- C$1,599,0004 bd4 ba2.7k sqft3630 Cambridge St, Vancouver, BC V5K 1M6For Sale
 MLS ID #R3156637, Alex Cheung, Royal Pacific Tri-Cities Realty Brokerage. Greater Vancouver REALTORS®
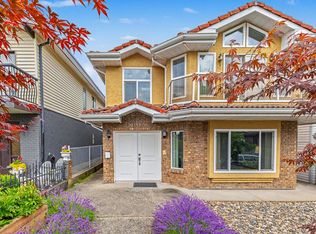
 - C$1,699,0005 bd3 ba2.5k sqft4137 Parker St, Burnaby, BC V5C 3C2For Sale
 MLS ID #R3158820, Tracy Hu PREC*, LeHomes Realty Premier Brokerage. Greater Vancouver REALTORS®
 - C$1,788,0005 bd3 ba1.9k sqft4885 Baldwin St, Vancouver, BC V5N 5B8For Sale
 MLS ID #R3140510, Judy Dou PREC*, Luxmore Realty Brokerage. Greater Vancouver REALTORS®
 - C$1,799,0003 bd3 ba2k sqft2143 Upland Dr, Vancouver, BC V5P 2C9For Sale
 MLS ID #R3152220, Joanne McCrone, Royal LePage Sterling Realty Brokerage. Greater Vancouver REALTORS®
