Skip main navigation
Sold for $390,000
  • $390,000

    2776 JACOBS STREET, PORT CHARLOTTE, FL 33953

    3beds
    1,674sqft
    Single Family Residence
    Built in 1998
    0.26 Acres Lot
    $390,100 Zestimate®
    $233/sqft
    $2,782 Estimated rent

    Home value

    $390,100

    $359,000 - $425,000

    $2,782/mo

    Zestimate® history
    Loading
    Loading...

    Owner options

    List your home for rent

    $2,782/mo

    Rent Zestimate®

    Find your next renter with Zillow Rental Manager. Plus, with online applications, you can quickly screen prospective tenants – for free.

    Learn more

    $2,782/mo

    Rent Zestimate®

    Refinance and save

    $2,704/mo

    Est. payment

    Refinancing to a lower rate could help reduce your monthly payments and save thousands over the life of the loan.

    See today's rates

    $2,704/mo

    Est. payment

    Explore your selling options

    Work with a Zillow partner agent

    Leverage their expertise and Zillow's premium Showcase listings to get your home seen by more buyers.

    Get started

    List with your own agent

    Get your home in front of millions of buyers by listing it on Zillow.

    Learn how to do it

    Sell it yourself

    Take full control of how buyers see your home on Zillow by listing For Sale by Owner (FSBO).

    List your home

    What's special

    Fully fenced yardPalm treesBreakfast barGranite countertopsDurable metal roofMove-in ready pool homeDecorative cement curbing
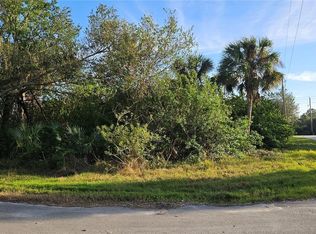
    Beautiful move-in ready pool home on an oversized corner lot with a fully fenced yard! This well-maintained property offers 3 bedrooms, 2 bathrooms, a 2-car garage, a circular driveway, and a durable metal roof. Step through the screened front porch into the welcoming formal living and dining rooms, where the spacious layout creates a warm and inviting first impression. The kitchen overlooks the family room, making the heart of the home feel open and connected. The eat-in kitchen features granite countertops, stainless steel appliances, a decorative tile backsplash, breakfast bar, cathedral ceilings, plant shelves, and crown molding, giving the space both style and function. The primary bedroom offers two walk-in closets, while the private bathroom includes dual sinks, granite countertops, and a beautiful tiled Roman shower with glass doors. Guest bedrooms feature spacious closets and ceiling fans, and the guest bathroom includes a convenient tub and shower combination. The inside laundry room comes complete with a washer, dryer, storage cabinets, and a utility sink for added convenience. French doors from the family room open to a spacious lanai and pool deck, creating the perfect place to relax or enjoy outdoor gatherings. The above-ground spa is included, adding even more value and enjoyment to this outdoor space. There is plenty of room to entertain guests while enjoying Florida living at its best. The professionally landscaped yard features decorative cement curbing, colorful flower beds, palm trees, and mature oak trees that provide welcome shade. A storage shed is also included, giving you extra space for tools and equipment. Hurricane shutters provide added peace of mind, while the oversized corner lot offers extra room to enjoy. Conveniently located close to schools, shopping, and restaurants, this home combines comfort, style, and an excellent location. With its impressive list of features, beautiful curb appeal, and move-in ready condition, this home is ready to enjoy from day one. Don't miss the opportunity to see everything this exceptional property has to offer. Call today to schedule your private tour!

    Zillow last checked:

    Listing updated:

    Listed by:

    Rhonda Gustitus 941-426-4394,

    KW PEACE RIVER PARTNERS 941-875-9060

    Bought with:

    Kenneth Jacques, 3568195

    COLDWELL BANKER REALTY

    Source: Stellar MLS,MLS#: C7529006MLS LogoOriginating MLS: Port Charlotte

    Facts & features

    Interior

    Bedrooms & bathrooms
    • Bedrooms: 3
    • Bathrooms: 2
    • Full bathrooms: 2
    Rooms
    • Room types: Breakfast Room Separate, Family Room, Dining Room, Utility Room
    Primary bedroom
    • Features: Walk-In Closet(s)
    • Level: First
    • Area: 224 Square Feet
    • Dimensions: 16x14
    Bedroom 2
    • Features: Built-in Closet
    • Level: First
    • Area: 120 Square Feet
    • Dimensions: 12x10
    Bedroom 3
    • Features: Built-in Closet
    • Level: First
    • Area: 121 Square Feet
    • Dimensions: 11x11
    Balcony porch lanai
    • Level: First
    • Area: 35 Square Feet
    • Dimensions: 7x5
    Balcony porch lanai
    • Level: First
    • Area: 372 Square Feet
    • Dimensions: 31x12
    Dinette
    • Level: First
    • Area: 100 Square Feet
    • Dimensions: 10x10
    Dining room
    • Level: First
    • Area: 100 Square Feet
    • Dimensions: 10x10
    Family room
    • Level: First
    • Area: 100 Square Feet
    • Dimensions: 10x10
    Kitchen
    • Level: First
    • Area: 100 Square Feet
    • Dimensions: 10x10
    Laundry
    • Level: First
    • Area: 30 Square Feet
    • Dimensions: 6x5
    Living room
    • Level: First
    • Area: 286 Square Feet
    • Dimensions: 22x13
    Heating
    • Central, Electric
    Cooling
    • Central Air
    Appliances
    • Included: Dishwasher, Dryer, Microwave, Range, Range Hood, Refrigerator, Washer
    • Laundry: Electric Dryer Hookup, Inside, Laundry Room, Washer Hookup
    Features
    • Cathedral Ceiling(s), Ceiling Fan(s), Solid Surface Counters, Split Bedroom, Stone Counters, Walk-In Closet(s)
    • Flooring: Vinyl
    • Doors: French Doors
    • Windows: Window Treatments, Hurricane Shutters
    • Has fireplace: No
    Interior area
    • Total structure area: 2,624
    • Total interior livable area: 1,674 sqft

    Property

    Parking
    • Total spaces: 2
    • Parking features: Circular Driveway, Driveway, Garage Door Opener
    • Attached garage spaces: 2
    • Has uncovered spaces: Yes
    • Details: Garage Dimensions: 24x21
    Features
    • Levels: One
    • Stories: 1
    • Patio & porch: Front Porch, Rear Porch, Screened
    • Exterior features: Lighting, Rain Gutters
    • Has private pool: Yes
    • Pool features: Gunite, Heated, In Ground, Tile
    • Has spa: Yes
    • Spa features: Above Ground, Heated
    • Fencing: Fenced,Vinyl
    • Has view: Yes
    • View description: Pool, Trees/Woods
    Lot
    • Size: 0.26 Acres
    • Dimensions: 90 x 125
    • Features: Corner Lot, FloodZone, Landscaped, Oversized Lot
    • Residential vegetation: Mature Landscaping, Oak Trees, Trees/Landscaped
    Details
    • Additional structures: Shed(s)
    • Parcel number: 402116478013
    • Zoning: RSF3.5
    • Special conditions: None

    Construction

    Type & style
    • Home type: SingleFamily
    • Architectural style: Florida
    • Property subtype: Single Family Residence
    Materials
    • Block, Stucco
    • Foundation: Slab
    • Roof: Metal
    Condition
    • Completed
    • New construction: No
    • Year built: 1998

    Utilities & green energy

    • Sewer: Septic Tank
    • Water: Public
    • Utilities for property: Electricity Connected, Public, Water Connected

    Community & HOA

    Community
    • Security: Security System Leased, Smoke Detector(s)
    • Pet fee: $0 monthly
    • Subdivision: PORT CHARLOTTE SEC 059
    HOA
    • Has HOA: No
    Location
    • Region: Pt Charlotte

    Financial & listing details

    • Price per square foot: $233/sqft
    • Tax assessed value: $329,367
    • Annual tax amount: $5,067
    • Date on market: 7/30/2026
    • Cumulative days on market: 8 days
    • Listing terms: Cash,Conventional,FHA,VA Loan
    • Ownership: Fee Simple
    • Total actual rent: 0
    • Electric utility on property: Yes
    • Road surface type: Paved, Asphalt

    Price history

    DateEventPrice
    9/10/2026Sold$390,000-1.2%$233/sqft
    Source: Stellar MLS #C7529006 Report a problem
    8/7/2026Pending sale$394,900$236/sqft
    Source: Stellar MLS #C7529006 Report a problem
    7/30/2026Listed for sale$394,900-13.2%$236/sqft
    Source: Stellar MLS #C7529006 Report a problem
    3/31/2025Listing removed$454,700$272/sqft
    Source: Stellar MLS #D6139340 Report a problem
    1/8/2025Price change$454,700-2.2%$272/sqft
    Source: Stellar MLS #D6139340 Report a problem
    12/5/2024Listed for sale$465,000+21.1%$278/sqft
    Source: Stellar MLS #D6139340 Report a problem
    7/8/2022Sold$384,000$229/sqft
    Source: Public Record Report a problem
    5/30/2022Pending sale$384,000$229/sqft
    Source: Stellar MLS #C7460620 Report a problem
    5/26/2022Listed for sale$384,000$229/sqft
    Source: Stellar MLS #C7460620 Report a problem
    5/22/2022Pending sale$384,000$229/sqft
    Source: Stellar MLS #C7460620 Report a problem
    5/21/2022Listed for sale$384,000$229/sqft
    Source: Stellar MLS #C7460620 Report a problem
    5/16/2022Pending sale$384,000$229/sqft
    Source: Stellar MLS #C7460620 Report a problem
    5/13/2022Listed for sale$384,000+138.5%$229/sqft
    Source: Stellar MLS #C7460620 Report a problem
    1/17/2017Sold$161,000-5.2%$96/sqft
    Source: Public Record Report a problem
    11/28/2016Pending sale$169,900$101/sqft
    Source: RE/MAX HARBOR REALTY #C7232758 Report a problem
    11/23/2016Listed for sale$169,900$101/sqft
    Source: RE/MAX HARBOR REALTY #C7232758 Report a problem

    Public tax history

    YearProperty taxesTax assessment
    2025$5,068 -9.9%$329,367 -7.5%
    2024$5,628 0%$355,980 +2.8%
    2023$5,628 +59.5%$346,426 +61.1%
    2022$3,530 0%$215,043 +3%
    2021$3,530 +1.7%$208,780 +1.4%
    2020$3,471 +22.8%$205,897 +21.6%
    2019$2,828 +8.2%$169,340 +1.9%
    2018$2,614 $166,183 +13.1%
    2017$2,614 -4.1%$146,870 +33.9%
    2016$2,726 +5.3%$109,711 +10%
    2015$2,589 +5.8%$99,737 +10%
    2014$2,446 +67.1%$90,670 +21%
    2013$1,464 +15%$74,934 -10.3%
    2012$1,273 -9.5%$83,503
    2011$1,407 -14.7%$83,503 -13.2%
    2010$1,648 -4.7%$96,254 -11.3%
    2009$1,730 $108,521 +16.9%
    2007-- $92,800
    2006-- $92,800 +6.1%
    2005-- $87,473 +1.9%
    2004-- $85,842
    2003-- $85,842 +2.4%
    2002$1,233 +3.2%$83,830 +1.6%
    2001$1,195 +4.2%$82,510 +3%
    2000$1,147 $80,107
    Find assessor info on the county website

    Neighborhood: 33953

    Nearby schools

    GreatSchools rating
    Schools provided by the listing agent
    • Elementary: Liberty Elementary
    • Middle: Murdock Middle
    • High: Port Charlotte High

    Source: Stellar MLS. This data may not be complete. We recommend contacting the local school district to confirm school assignments for this home.

    Get a cash offer in 3 minutes
    Find out how much your home could sell for in as little as 3 minutes with a no-obligation cash offer.
    Estimated market value
    $390,100
    Get a cash offer in 3 minutes
    Find out how much your home could sell for in as little as 3 minutes with a no-obligation cash offer.
    Estimated market value
    $390,100