Skip main navigation
Closed
  • $425,000

    2776 Knob Creek Dr, Snellville, GA 30078

    3beds
    2,109sqft
    Single Family Residence, Residential
    Built in 2021
    5,662 Square Feet Lot
    $404,800 Zestimate®
    $202/sqft
    $2,334 Estimated rent

    Home value

    $404,800

    $385,000 - $425,000

    $2,334/mo

    Zestimate® history
    Loading
    Loading...

    Owner options

    List your home for rent

    $2,334/mo

    Rent Zestimate®

    Find your next renter with Zillow Rental Manager. Plus, with online applications, you can quickly screen prospective tenants – for free.

    Learn more

    $2,334/mo

    Rent Zestimate®

    Refinance and save

    $2,857/mo

    Est. payment

    Refinancing to a lower rate could help reduce your monthly payments and save thousands over the life of the loan.

    See today's rates

    $2,857/mo

    Est. payment

    Explore your selling options

    Work with a Zillow partner agent

    Leverage their expertise and Zillow's premium Showcase listings to get your home seen by more buyers.

    Get started

    List with your own agent

    Get your home in front of millions of buyers by listing it on Zillow.

    Learn how to do it

    Sell it yourself

    Take full control of how buyers see your home on Zillow by listing For Sale by Owner (FSBO).

    List your home

    What's special

    Modern finishesOpen layoutPlenty of natural lightUpdated kitchen
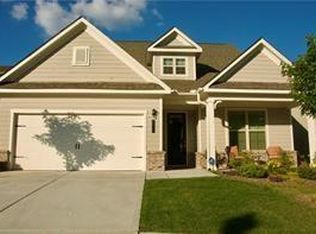
    Beautiful 55+ Active Adult Community in Gwinnett County. Are you looking for a spacious and modern home in Snellville? Look no further than 2776 Knob Creek! This stunning property boasts 3 bedrooms, 2 bathrooms, and a spacious living area, perfect for entertaining guests or simply relaxing after a long day. With a bright and open layout, modern finishes, and plenty of natural light, this home is the perfect place to call your own. Enjoy cooking in the updated kitchen, cozying up by the fireplace in the living room, or taking a dip in the refreshing pool on a hot summer day. With easy access to all the best shopping, dining, and entertainment that Snellville has to offer, this home truly has it all. Don't miss out on this incredible opportunity – schedule your visit today!

    Zillow last checked:

    Listing updated:

    Listed by:

    TODD LEMOINE,

    Keller Williams Realty Atlanta Partners

    Bought with:

    Sheila Arias, 388685

    Redfin Corporation

    Source: FMLS GA,MLS#: 7219846MLS Logo

    Facts & features

    Interior

    Bedrooms & bathrooms
    • Bedrooms: 3
    • Bathrooms: 2
    • Full bathrooms: 2
    • Main level bathrooms: 2
    • Main level bedrooms: 3
    Rooms
    • Room types: Computer Room, Exercise Room, Family Room
    Primary bedroom
    • Features: Master on Main, Oversized Master, Roommate Floor Plan
    • Level: Master on Main, Oversized Master, Roommate Floor Plan
    Bedroom
    • Features: Master on Main, Oversized Master, Roommate Floor Plan
    Primary bathroom
    • Features: Double Vanity, Shower Only
    Dining room
    • Features: Seats 12+
    Kitchen
    • Features: Breakfast Bar, Cabinets White, Country Kitchen, Eat-in Kitchen, Kitchen Island, Pantry Walk-In, Solid Surface Counters, View to Family Room
    Heating
    • Forced Air, Natural Gas
    Cooling
    • Central Air
    Appliances
    • Included: Dishwasher, Disposal, Electric Oven, ENERGY STAR Qualified Appliances, Gas Cooktop, Gas Water Heater, Microwave, Refrigerator, Self Cleaning Oven
    • Laundry: Laundry Room
    Features
    • Other
    • Flooring: Carpet, Ceramic Tile, Laminate
    • Windows: Double Pane Windows, Insulated Windows
    • Basement: None
    • Number of fireplaces: 1
    • Fireplace features: Factory Built, Gas Log, Gas Starter, Glass Doors, Living Room
    • Common walls with other units/homes: No Common Walls
    Interior area
    • Total structure area: 2,109
    • Total interior livable area: 2,109 sqft

    Property

    Parking
    • Total spaces: 2
    • Parking features: Driveway, Garage, Garage Door Opener, Garage Faces Front
    • Garage spaces: 2
    • Has uncovered spaces: Yes
    Accessibility
    • Accessibility features: None
    Features
    • Levels: One
    • Stories: 1
    • Patio & porch: Covered
    • Exterior features: Private Yard
    • Pool features: None
    • Spa features: None
    • Fencing: Back Yard,Fenced
    • Has view: Yes
    • View description: Other
    • Waterfront features: None
    • Body of water: None
    Lot
    • Size: 5,662 Square Feet
    • Dimensions: 55 x 113 x 53 x 114
    • Features: Front Yard, Level, Private
    Details
    • Additional structures: None
    • Parcel number: R5071 514
    • Other equipment: None
    • Horse amenities: None

    Construction

    Type & style
    • Home type: SingleFamily
    • Architectural style: Bungalow,Ranch
    • Property subtype: Single Family Residence, Residential
    Materials
    • Brick Veneer, Cement Siding
    • Foundation: Slab
    • Roof: Composition,Shingle
    Condition
    • Resale
    • New construction: No
    • Year built: 2021

    Utilities & green energy

    • Electric: 220 Volts in Garage
    • Sewer: Public Sewer
    • Water: Public
    • Utilities for property: Cable Available, Electricity Available, Natural Gas Available, Phone Available, Sewer Available, Underground Utilities, Water Available
    Green energy
    • Energy efficient items: None
    • Energy generation: None

    Community & HOA

    Community
    • Features: Clubhouse, Dog Park, Homeowners Assoc, Lake, Pickleball, Pool, Sidewalks, Street Lights
    • Security: None
    • Senior community: Yes
    • Subdivision: Saddlebrook
    HOA
    • Has HOA: Yes
    • Services included: Maintenance Grounds, Swim, Tennis
    • HOA fee: $192 monthly
    Location
    • Region: Snellville

    Financial & listing details

    • Price per square foot: $202/sqft
    • Tax assessed value: $413,800
    • Annual tax amount: $847
    • Date on market: 5/25/2023
    • Cumulative days on market: 82 days
    • Electric utility on property: Yes
    • Road surface type: Asphalt

    Price history

    DateEventPrice
    9/14/2023Sold$425,000-1.8%$202/sqft
    Source: FMLS GA #7219846 Report a problem
    8/16/2023Pending sale$433,000$205/sqft
    Source: GAMLS #10163495 Report a problem
    8/2/2023Price change$433,000-1.4%$205/sqft
    Source: FMLS GA #7219846 Report a problem
    7/5/2023Price change$439,000-1.3%$208/sqft
    Source: GAMLS #10163495 Report a problem
    6/14/2023Price change$445,000-1.1%$211/sqft
    Source: GAMLS #10163495 Report a problem
    6/11/2023Pending sale$450,000$213/sqft
    Source: GAMLS #10163495 Report a problem
    5/25/2023Listed for sale$450,000+11.7%$213/sqft
    Source: FMLS GA #7219846 Report a problem
    5/26/2022Sold$402,867-1.2%$191/sqft
    Source: FMLS GA #6979776 Report a problem
    1/23/2022Pending sale$407,867$193/sqft
    Source: FMLS GA #6979776 Report a problem
    12/14/2021Price change$407,867-4.7%$193/sqft
    Source: FMLS GA #6979776 Report a problem
    12/14/2021Price change$427,867+3.6%$203/sqft
    Source: Century Communities Report a problem
    12/12/2021Listed for sale$412,867$196/sqft
    Source: FMLS GA #6979776 Report a problem

    Public tax history

    YearProperty taxesTax assessment
    2025$4,855 +0.3%$165,520 +4.7%
    2024$4,841 -3%$158,040 +1.6%
    2023$4,992 +489.1%$155,520 +489.1%
    2022$847 $26,400
    Find assessor info on the county website

    Neighborhood: Pinehurst

    Nearby schools

    GreatSchools rating
    Schools provided by the listing agent
    • Elementary: Pharr
    • Middle: Couch
    • High: Grayson

    Source: FMLS GA. This data may not be complete. We recommend contacting the local school district to confirm school assignments for this home.

    Get a cash offer in 3 minutes
    Find out how much your home could sell for in as little as 3 minutes with a no-obligation cash offer.
    Estimated market value
    $404,800
    Get a cash offer in 3 minutes
    Find out how much your home could sell for in as little as 3 minutes with a no-obligation cash offer.
    Estimated market value
    $404,800