Skip main navigation
Closed
  • $929,000

    2776 Liberation Dr, Henderson, NV 89044

    3beds
    2,826sqft
    Single Family Residence
    Built in 2006
    9,147 Square Feet Lot
    $1,026,300 Zestimate®
    $329/sqft
    $4,120 Estimated rent

    Home value

    $1,026,300

    $965,000 - $1.10M

    $4,120/mo

    Zestimate® history
    Loading
    Loading...

    Owner options

    List your home for rent

    $4,120/mo

    Rent Zestimate®

    Find your next renter with Zillow Rental Manager. Plus, with online applications, you can quickly screen prospective tenants – for free.

    Learn more

    $4,120/mo

    Rent Zestimate®

    Refinance and save

    $5,946/mo

    Est. payment

    Refinancing to a lower rate could help reduce your monthly payments and save thousands over the life of the loan.

    See today's rates

    $5,946/mo

    Est. payment

    Explore your selling options

    Work with a Zillow partner agent

    Leverage their expertise and Zillow's premium Showcase listings to get your home seen by more buyers.

    Get started

    List with your own agent

    Get your home in front of millions of buyers by listing it on Zillow.

    Learn how to do it

    Sell it yourself

    Take full control of how buyers see your home on Zillow by listing For Sale by Owner (FSBO).

    List your home

    What's special

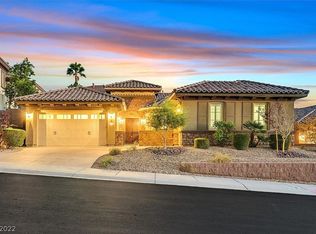
    High in the foothills of Black Mountain, in the prestigious 24-hour guard-gated Club at Madeira Canyon sits a stunning single-story estate just up the street from the Community’s spectacular clubhouse and its unmatched facilities. This amazing open floor plan features impeccable designer finishes including plantation shutters, high-end wood floors, tray ceilings with soffit lighting, a chef’s kitchen with professional-grade stainless appliances, a wine fridge, custom cabinets, and a large granite island. Interior entertaining spaces blend seamlessly with your private backyard retreat that features a large covered patio and a recently built swimming pool and spa. A long driveway leads to two separate garages with built-in cabinets and overhead storage, providing enough room for your collections! Minutes to ball field, basketball court, open grass area, playground, and walking trails. SID/LID is Paid Off!

    Zillow last checked:

    Listing updated:

    Listed by:

    Nam Lee S.0194363 702-372-5330,

    Key Realty

    Bought with:

    Michael J. Talafus, B.1002272

    Talafus Real Estate Brokerage

    Source: LVR,MLS#: 2575862MLS LogoOriginating MLS: Greater Las Vegas Association of Realtors Inc

    Facts & features

    Interior

    Bedrooms & bathrooms
    • Bedrooms: 3
    • Bathrooms: 3
    • Full bathrooms: 3
    Primary bedroom
    • Description: Custom Closet,Downstairs,Pbr Separate From Other,Walk-In Closet(s)
    • Dimensions: 20x17
    Bedroom 2
    • Description: Ceiling Light,Closet,Downstairs,Mirrored Door
    • Dimensions: 14x13
    Bedroom 3
    • Description: Ceiling Light,Closet,Downstairs,Mirrored Door
    • Dimensions: 12x11
    Primary bathroom
    • Description: Double Sink,Make Up Table,Separate Shower,Separate Tub
    • Dimensions: 18x12
    Den
    • Description: Double Doors
    • Dimensions: 14x12
    Dining room
    • Description: Living Room/Dining Combo
    • Dimensions: 21x12
    Great room
    • Description: Downstairs,Surround Sound
    • Dimensions: 23x16
    Kitchen
    • Description: Breakfast Bar/Counter,Breakfast Nook/Eating Area,Custom Cabinets,Granite Countertops,Island,Pantry,Stainless Steel Appliances
    • Dimensions: 17x16
    Heating
    • Gas, Multiple Heating Units
    Cooling
    • Central Air, Electric, 2 Units
    Appliances
    • Included: Built-In Gas Oven, Double Oven, Dryer, Dishwasher, ENERGY STAR Qualified Appliances, Gas Cooktop, Disposal, Gas Water Heater, Microwave, Refrigerator, Water Softener Owned, Water Heater, Wine Refrigerator, Washer
    • Laundry: Gas Dryer Hookup, Main Level
    Features
    • Bedroom on Main Level, Ceiling Fan(s), Primary Downstairs, Window Treatments
    • Flooring: Carpet, Hardwood, Tile
    • Windows: Double Pane Windows, Low-Emissivity Windows, Plantation Shutters
    • Number of fireplaces: 1
    • Fireplace features: Gas, Great Room
    Interior area
    • Total structure area: 2,826
    • Total interior livable area: 2,826 sqft

    Property

    Parking
    • Total spaces: 3
    • Parking features: Attached, Garage, Golf Cart Garage, Storage
    • Attached garage spaces: 3
    Features
    • Stories: 1
    • Patio & porch: Covered, Deck, Patio
    • Exterior features: Courtyard, Deck, Patio, Private Yard, Sprinkler/Irrigation
    • Has private pool: Yes
    • Pool features: Heated, In Ground, Private, Association
    • Has spa: Yes
    • Spa features: In Ground
    • Fencing: Brick,Back Yard
    • View description: None
    Lot
    • Size: 9,147 Square Feet
    • Features: Desert Landscaping, Landscaped, Synthetic Grass, Sprinklers Timer, < 1/4 Acre
    Details
    • Parcel number: 19030510082
    • Zoning description: Single Family
    • Horse amenities: None

    Construction

    Type & style
    • Home type: SingleFamily
    • Architectural style: One Story
    • Property subtype: Single Family Residence
    Materials
    • Frame, Stucco
    • Roof: Tile
    Condition
    • Good Condition,Resale
    • Year built: 2006

    Utilities & green energy

    • Electric: Photovoltaics None
    • Sewer: Public Sewer
    • Water: Public
    • Utilities for property: Underground Utilities
    Green energy
    • Energy efficient items: Windows
    • Energy generation: Solar

    Community & HOA

    Community
    • Security: Security System Owned
    • Subdivision: Provence Cntry Club Parcel 1
    HOA
    • Has HOA: Yes
    • Amenities included: Basketball Court, Clubhouse, Fitness Center, Gated, Barbecue, Pool, Recreation Room, Guard, Security, Tennis Court(s)
    • Services included: Security
    • HOA name: The Club at Madeira
    • HOA phone: 702-407-1834
    • Second HOA fee: $298 monthly
    Location
    • Region: Henderson

    Financial & listing details

    • Price per square foot: $329/sqft
    • Tax assessed value: $875,863
    • Annual tax amount: $5,775
    • Date on market: 4/17/2024
    • Listing agreement: Exclusive Right To Sell
    • Listing terms: Cash,Conventional
    • Ownership: Single Family Residential

    Price history

    DateEventPrice
    9/6/2026Listing removed$5,000$2/sqft
    Source: Zillow Rentals Report a problem
    7/2/2026Listed for rent$5,000$2/sqft
    Source: Zillow Rentals Report a problem
    8/10/2024Listing removed--
    Source: Zillow Rentals Report a problem
    7/24/2024Listed for rent$5,000$2/sqft
    Source: Zillow Rentals Report a problem
    6/13/2024Sold$929,000-2.1%$329/sqft
    Source: LVR #2575862 Report a problem
    5/28/2024Pending sale$949,000$336/sqft
    Source: LVR #2575862 Report a problem
    4/29/2024Contingent$949,000$336/sqft
    Source: LVR #2575862 Report a problem
    4/17/2024Listed for sale$949,000+35.6%$336/sqft
    Source: LVR #2575862 Report a problem
    4/8/2021Sold$700,000+0.9%$248/sqft
    Source: LVR #2275873 Report a problem
    3/11/2021Pending sale$693,850$246/sqft
    Source: RE/MAX International #2275873 Report a problem
    3/5/2021Listed for sale$693,850+18.6%$246/sqft
    Source: RE/MAX Unlimited #2275873 Report a problem
    5/17/2016Listing removed$585,000$207/sqft
    Source: Realty One Group, Inc #1609860 Report a problem
    2/22/2016Listed for sale$585,000+82.8%$207/sqft
    Source: Realty ONE Group, Inc #1609860 Report a problem
    6/14/2010Sold$320,000+2.3%$113/sqft
    Source: Public Record Report a problem
    3/4/2010Sold$312,750-59.1%$111/sqft
    Source: Public Record Report a problem
    1/30/2008Sold$765,000+2.1%$271/sqft
    Source: Public Record Report a problem
    5/18/2006Sold$749,487$265/sqft
    Source: Public Record Report a problem

    Public tax history

    YearProperty taxesTax assessment
    2026$7,549 +8%$306,552 -0.3%
    2025$6,989 +21%$307,459 +19.2%
    2024$5,775 +3%$257,947 +14%
    2023$5,607 +3%$226,208 +6.1%
    2022$5,444 +7.7%$213,296 +3.8%
    2021$5,054 +6.7%$205,537 +9.2%
    2020$4,736 +4.8%$188,182 +5.6%
    2019$4,520 +6.9%$178,252
    2018$4,228 $178,252 +7%
    2017$4,228 $166,525 +3.1%
    2016$4,228 +0.2%$161,490 +8.2%
    2015$4,217 +3.2%$149,293 +10%
    2014$4,087 $135,691
    2013-- $135,691 +2.9%
    2012-- $131,830 +0.1%
    2011-- $131,677 -2.2%
    2010-- $134,689 -28.7%
    2009-- $189,028
    2008-- $189,028 -24.7%
    2007-- $251,081
    Find assessor info on the county website

    Neighborhood: Anthem

    Nearby schools

    GreatSchools rating
    Schools provided by the listing agent
    • Elementary: Wallin, Shirley & Bill,Wallin, Shirley & Bill
    • Middle: Webb, Del E.
    • High: Liberty

    Source: LVR. This data may not be complete. We recommend contacting the local school district to confirm school assignments for this home.

    Get a cash offer in 3 minutes
    Find out how much your home could sell for in as little as 3 minutes with a no-obligation cash offer.
    Estimated market value
    $1,026,300
    Get a cash offer in 3 minutes
    Find out how much your home could sell for in as little as 3 minutes with a no-obligation cash offer.
    Estimated market value
    $1,026,300