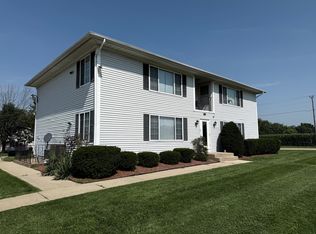
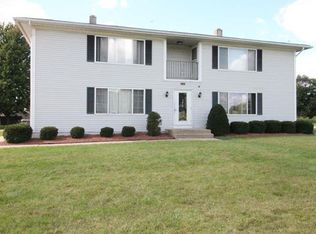
2776 N Robinson Dr, Beloit, WI 53511
Home value
$439,500
$413,000 - $470,000
$1,526/mo
Owner options
$1,526/mo
Rent Zestimate®
Find your next renter with Zillow Rental Manager. Plus, with online applications, you can quickly screen prospective tenants – for free.
$1,526/mo
Rent Zestimate®
$2,618/mo
Est. payment
Refinancing to a lower rate could help reduce your monthly payments and save thousands over the life of the loan.
$2,618/mo
Est. payment
Explore your selling options
Work with a Zillow partner agent
Leverage their expertise and Zillow's premium Showcase listings to get your home seen by more buyers.
Get startedList with your own agent
Get your home in front of millions of buyers by listing it on Zillow.
Learn how to do itSell it yourself
Take full control of how buyers see your home on Zillow by listing For Sale by Owner (FSBO).
List your homeWhat's special
Zillow last checked:
Listing updated:
Todd Thiermann,
EXP Realty, LLC
Karla Clark, 77760-94
Century 21 Affiliated
Facts & features
Interior
Bedrooms & bathrooms
- Bedrooms: 8
- Bathrooms: 4
- Full bathrooms: 4
Heating
- Natural Gas, Forced Air, Individual Heat Control (Unit 1), Individual Heat Control (Unit 2), Individual Heat Control (Unit 3), Individual Heat Control (Unit 4)
Cooling
- Air Conditioning (Unit 1), Air Conditioning (Unit 2), Air Conditioning (Unit 3), Air Conditioning (Unit 4)
Appliances
- Included: Range/Oven (Unit 1), Refrigerator (Unit 1), Range/Oven (Unit 2), Refrigerator (Unit 2), Range/Oven (Unit 3), Refrigerator (Unit 3), Range/Oven (Unit 4), Refrigerator (Unit 4)
- Laundry: Common Area
Features
- Internet -Fiber Available, Dining Room (Unit 1), Family/Rec Room (Unit 1), Separate Storage (Unit 1), Shared basement, Dining Room (Unit 2), Family/Rec Room (Unit 2), Separate Storage (Unit 2), Dining Room (Unit 3), Family/Rec Room (Unit 3), Separate Storage (Unit 3), Dining Room (Unit 4), Family/Rec Room (Unit 4), Separate Storage (Unit 4)
- Basement: Full,Walk-Out Access
Interior area
- Total structure area: 2,740
- Total interior livable area: 2,740 sqft
Property
Parking
- Total spaces: 8
- Parking features: 2 spaces, Outside
- Details: Outside
Features
- Levels: Two
- Patio & porch: Balcony/Patio (Unit 1), Balcony/Patio (Unit 2), Balcony/Patio (Unit 3), Balcony/Patio (Unit 4)
Lot
- Size: 0.36 Acres
Details
- Parcel number: 206 11332590
- Zoning: R-3
Construction
Type & style
- Home type: MultiFamily
- Property subtype: Apartment
Materials
- Aluminum Siding, Vinyl Siding
- Foundation: Poured concrete foundatn
Condition
- Year built: 1976
Utilities & green energy
- Sewer: Public Sewer
- Water: Public
- Utilities for property: Separate elec meters, Separate gas meters, Separate water meters
Community & HOA
Community
- Subdivision: North Gate Middle
Location
- Region: Beloit
Financial & listing details
- Price per square foot: $139/sqft
- Tax assessed value: $242,100
- Annual tax amount: $3,851
- Date on market: 2/19/2024
- Listing terms: Arms Length
- Inclusions: (4) Refrigerators, (4) Stoves (2) Zetronix Exterior Cameras (sim card required)
- Exclusions: Seller and Tenant personal property. Washer & Dryer.
- Total actual rent: 42000
Price history
| Date | Event | Price |
|---|---|---|
| 3/22/2024 | Sold | $380,000-5%$139/sqft |
Source: SCWMLS #1971260 Report a problem | ||
| 2/25/2024 | Pending sale | $400,000$146/sqft |
Source: | ||
| 2/19/2024 | Listed for sale | $400,000+23.1%$146/sqft |
Source: | ||
| 10/3/2022 | Sold | $325,000-7.1%$119/sqft |
Source: SCWMLS #1935752 Report a problem | ||
| 8/30/2022 | Contingent | $350,000$128/sqft |
Source: | ||
| 7/7/2022 | Listed for sale | $350,000$128/sqft |
Source: | ||
| 6/9/2022 | Contingent | $350,000$128/sqft |
Source: | ||
| 6/1/2022 | Listed for sale | $350,000+47.1%$128/sqft |
Source: | ||
| 10/18/2019 | Listing removed | $238,000$87/sqft |
Source: Briggs Realty Group, Inc #1869124 Report a problem | ||
| 9/24/2019 | Listed for sale | $238,000$87/sqft |
Source: Briggs Realty Group, Inc #1869124 Report a problem | ||
Public tax history
Neighborhood: 53511
Nearby homes
- $417,7008 bd4 ba2.6k sqft2776 N Robinson Dr APT 4, Beloit, WI 53511Off Market

- $---- bd-- ba-- sqft2776 N Robinson Dr APT 3, Beloit, WI 53511Off Market
- $--2 bd1 ba-- sqft2776 N Robinson Dr #1, Beloit, WI 53511Off Market

- $--2 bd1 ba715 sqft2776 N Robinson Dr #2, Beloit, WI 53511Off Market

- $348,5005 bd4 ba3.7k sqft2756 N Robinson Dr, Beloit, WI 53511Off Market
- $--2 bd1 ba900 sqft2757 N Robinson Dr #8, Beloit, WI 53511Off Market
- $300,5002 bd2 ba-- sqft2768 Kadlec Dr APT 10, Beloit, WI 53511Off Market
- $396,3004 bd2 ba2.1k sqft2741 N Robinson Dr, Beloit, WI 53511Off Market
Nearby schools
GreatSchools rating
- NAPowers Elementary SchoolGrades: PK-1Distance: 1 mi
- 5/10Turner Middle SchoolGrades: 6-8Distance: 0.6 mi
- 7/10Turner High SchoolGrades: 9-12Distance: 0.6 mi
Schools provided by the listing agent
- District: Beloit
Source: SCWMLS. This data may not be complete. We recommend contacting the local school district to confirm school assignments for this home.
Get a cash offer in 3 minutes
- Wisconsin
- Rock County
- Beloit
- 53511
- 2776 N Robinson Dr