Welcome home to this beautifully updated ranch. Walk into an open floor plan with a large island with bright lighting and so much natural sunlight. The impressive high trey ceilings in the main room make the space feel HUGE. The whole house has all new cabinets (2025), countertops (2025) and flooring (2026). The kitchen was updated with Cafe appliances, gorgeous lighting, a hood vent to impress, and a shiny backsplash. There is a little coffee bar beside the dining room. The sun room is gorgeous with windows lining the whole room.
Back inside there are 2 bedrooms and a full bathroom on the south side of the house. The primary bedroom is on the other side of the house. It also boasts the trey ceilings and updated bathroom with large closet. Go downstairs to see a wet bar with bar seating and a second living space. Two more bedrooms and a 3/4 bath make a total of 5 bedrooms. The basement has plenty of room for work out equipment or extra gaming space. Laundry room is in the basement with storage area.
Updated landscaping in 2025 and stone deck added in 2025. One owner home with so many upgrades! Walkable to Shuler Elementary and so many great neighbors!
Pending
$599,999
2776 NW 166th Ct, Clive, IA 50325
5beds
1,862sqft
Single Family Residence
Built in 2013
0.27 Acres Lot
$-- Zestimate®
$322/sqft
$-- HOA
What's special
- 21 days
- 139
- 0
Likely to sell faster than
Zillow last checked:
Listing updated:
Listed by:
Beth Cochran bethanycochranrealtor@gmail.com,
Agency Iowa,
Matthew Gooding 515-943-1168,
Agency Iowa
Source: DMMLS,MLS#: 746471 Originating MLS: Des Moines Area Association of REALTORS
Originating MLS: Des Moines Area Association of REALTORSFacts & features
Interior
Bedrooms & bathrooms
- Bedrooms: 5
- Bathrooms: 3
- Full bathrooms: 1
- 3/4 bathrooms: 2
- Main level bedrooms: 3
Heating
- Forced Air, Gas
Cooling
- Central Air
Appliances
- Included: Dryer, Dishwasher, Microwave, Refrigerator, See Remarks, Stove, Washer
Features
- Wet Bar, Dining Area, Eat-in Kitchen, See Remarks, Window Treatments
- Flooring: Carpet, Laminate, Tile
- Basement: Finished
- Number of fireplaces: 1
- Fireplace features: Gas Log
Interior area
- Total structure area: 1,862
- Total interior livable area: 1,862 sqft
- Finished area below ground: 1,365
Property
Parking
- Total spaces: 3
- Parking features: Attached, Garage, Three Car Garage
- Attached garage spaces: 3
Features
- Stories: 1
- Patio & porch: Deck
- Exterior features: Deck, Sprinkler/Irrigation
Lot
- Size: 0.27 Acres
- Dimensions: .27
Details
- Parcel number: 1226304009
- Zoning: R
Construction
Type & style
- Home type: SingleFamily
- Architectural style: Ranch
- Property subtype: Single Family Residence
Materials
- Foundation: Poured
- Roof: Asphalt,Shingle
Condition
- Resale
- New construction: No
- Year built: 2013
Utilities & green energy
- Sewer: Public Sewer
- Water: Public
Community & HOA
Community
- Security: Fire Alarm, Smoke Detector(s)
HOA
- Has HOA: No
Location
- Region: Clive
Financial & listing details
- Price per square foot: $322/sqft
- Tax assessed value: $442,300
- Annual tax amount: $6,892
- Date on market: 7/31/2026
- Cumulative days on market: 28 days
- Listing terms: Cash,Conventional,FHA,USDA Loan,VA Loan
- Road surface type: Concrete
Estimated market value
Not available
Estimated sales range
Not available
Not available
Price history
| Date | Event | Price |
|---|---|---|
| 8/7/2026 | Pending sale | $599,999$322/sqft |
Source:  DMMLS #746471 Report a problem DMMLS #746471 Report a problem | ||
| 7/31/2026 | Listed for sale | $599,999+22.5%$322/sqft |
Source: DMMLS #746471 Report a problem | ||
| 7/12/2022 | Listing removed | -- |
Source:  RE/MAX Central Report a problem RE/MAX Central Report a problem | ||
| 7/2/2022 | Price change | $489,900-2%$263/sqft |
Source: DMMLS #651494 Report a problem | ||
| 6/8/2022 | Price change | $499,900-2%$268/sqft |
Source: DMMLS #651494 Report a problem | ||
| 5/27/2022 | Price change | $509,900-1%$274/sqft |
Source: DMMLS #651494 Report a problem | ||
| 5/10/2022 | Listed for sale | $515,000+60.2%$277/sqft |
Source: DMMLS #651494 Report a problem | ||
| 8/16/2013 | Sold | $321,400$173/sqft |
Source: DMMLS #416960 Report a problem | ||
Public tax history
| Year | Property taxes | Tax assessment |
|---|---|---|
| 2025 | $6,892 +2% | $442,300 +2% |
| 2024 | $6,760 -2.5% | $433,480 |
| 2023 | $6,936 +15.8% | $433,480 +13.5% |
| 2022 | $5,992 -3.2% | $381,950 +14.4% |
| 2021 | $6,188 +1.9% | $333,810 +2.1% |
| 2020 | $6,070 -4.4% | $326,990 |
| 2019 | $6,352 +1.7% | $326,990 +0.3% |
| 2018 | $6,246 | $326,140 |
| 2017 | $6,246 +4.7% | $326,140 +1.5% |
| 2016 | $5,968 +0.4% | $321,220 -1.6% |
| 2015 | $5,942 +59320% | $326,450 +62678.8% |
| 2014 | $10 | $520 |
Find assessor info on the county website
Monthly payment
Est. payment
Payment breakdown
Explore the cost of this home by adjusting the details. Changes won't be saved.Climate risks
Neighborhood: 50325
Nearby schools
Schools provided by the listing agent
- District: Waukee
Source: DMMLS. This data may not be complete. We recommend contacting the local school district to confirm school assignments for this home.
Similar homes
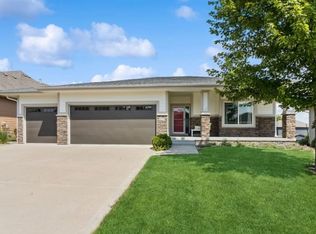
- $650,0004 bd3 ba1.8k sqft17564 Aurora Dr, Clive, IA 50325For Sale
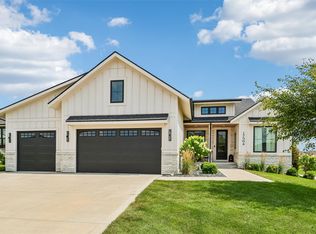 MLS ID #746677, Scott Venteicher, RE/MAX Concepts. DMMLS
 - $549,0004 bd3 ba1.7k sqft17829 Valley View Dr, Clive, IA 50325For Sale
 MLS ID #742256, Casee Woodley, RE/MAX Precision. DMMLS
 - $665,0005 bd4 ba1.8k sqft14415 Sheridan Ave, Urbandale, IA 50323For Sale
 MLS ID #746690, LUCREZIA MOORE, Iowa Realty Mills Crossing. DMMLS
 - $636,0005 bd3 ba1.8k sqft17316 Northview Dr, Urbandale, IA 50323New Construction
 MLS ID #746895, Amina Letic, Realty ONE Group Impact. DMMLS
