Skip main navigation
Off market
  • $317,300

    2776 S Lansing Way, Aurora, CO 80014

    2beds
    2baths
    1,776sqft
    Attached Single Family
    Built in 1974
    1,524 Square Feet Lot
    $317,300 Zestimate®
    $179/sqft
    $2,469 Estimated rent

    Home value

    $317,300

    $301,000 - $333,000

    $2,469/mo

    Zestimate® history
    Loading
    Loading...

    Owner options

    List your home for rent

    $2,469/mo

    Rent Zestimate®

    Find your next renter with Zillow Rental Manager. Plus, with online applications, you can quickly screen prospective tenants – for free.

    Learn more

    $2,469/mo

    Rent Zestimate®

    Refinance and save

    $2,205/mo

    Est. payment

    Refinancing to a lower rate could help reduce your monthly payments and save thousands over the life of the loan.

    See today's rates

    $2,205/mo

    Est. payment

    Explore your selling options

    Work with a Zillow partner agent

    Leverage their expertise and Zillow's premium Showcase listings to get your home seen by more buyers.

    Get started

    List with your own agent

    Get your home in front of millions of buyers by listing it on Zillow.

    Learn how to do it

    Sell it yourself

    Take full control of how buyers see your home on Zillow by listing For Sale by Owner (FSBO).

    List your home

    What's special

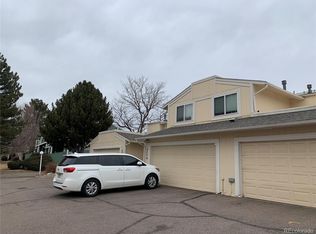
    Nice townhome with an attached and insulated 2-Car Garage! Great open floor plan with a spacious living room. Enjoy the dining room with a cozy wood-burning fireplace. The glass slider leads out onto the private patio area. The kitchen has plenty of cabinets and a pantry. Large bedrooms upstairs; the master bedroom has a walk-in closet. The finished basement can be a flex space or family room. Lot of storage area. The washer and dryer are included. Newer furnace and air conditioner with a Lennox Smart thermostat. Conveniently located near public transporation, shopping, restaurants and much more!

    This property is off market, which means it's not currently listed for sale or rent on Zillow. This may be different from what's available on other websites or public sources.

    Facts & features

    Interior

    Bedrooms & bathrooms
    • Bedrooms: 2
    • Bathrooms: 2
    Heating
    • Forced air, Gas
    Cooling
    • Central
    Appliances
    • Included: Dishwasher, Dryer, Range / Oven, Refrigerator, Washer
    • Laundry: Washer/Dryer Included, W/D Hookups in Unit
    Features
    • Walk-In Closet(s), Double Pane Windows, Open Floorplan, Internet Access (Wired)
    • Flooring: Carpet, Laminate
    • Basement: Finished
    • Has fireplace: Yes
    • Fireplace features: Wood
    Interior area
    • Total interior livable area: 1,776 sqft

    Property

    Parking
    • Total spaces: 2
    • Parking features: Garage - Attached
    Features
    • Exterior features: Wood
    • Has spa: Yes
    Lot
    • Size: 1,524 sqft
    • Features: Adjacent to Open Space
    Details
    • Parcel number: 197335203051

    Construction

    Type & style
    • Home type: Townhouse
    • Architectural style: Urban Contemporary
    • Property subtype: Attached Single Family
    Materials
    • Wood
    • Roof: Composition
    Condition
    • Year built: 1974

    Utilities & green energy

    • Water: Public
    • Utilities for property: Cable Available, Internet Access (Wired)

    Community & neighborhood

    Location
    • Region: Aurora

    HOA & financial

    HOA
    • Has HOA: Yes
    • HOA fee: $363 monthly
    • Amenities included: Tennis Court(s), Sauna, Community Pool, Water, Snow Removal, Road Maintenance, Sewer, Common Area Grounds Maintenance, Exterior Maintenance w/ Roof, Indoor Hot Tub
    • Services included: Tennis Courts, Sauna, Snow Removal, Water, Sewer, Road Maintenance, Community Pool, Common Area Grounds Maintenance, Exterior Maintenance w/ Roof, Indoor Hot Tub

    Other

    Other facts
    • WaterSource: Public
    • Flooring: Carpet, Laminate
    • Heating: Forced Air, Gas
    • Appliances: Dishwasher, Dryer, Washer, Smoke Alarm, Refrigerator (Kitchen), Stove/Range/Oven
    • AssociationFeeIncludes: Tennis Courts, Sauna, Snow Removal, Water, Sewer, Road Maintenance, Community Pool, Common Area Grounds Maintenance, Exterior Maintenance w/ Roof, Indoor Hot Tub
    • Utilities: Cable Available, Internet Access (Wired)
    • ExteriorFeatures: Patio, Professional Landscaping, Tennis Court Private
    • FireplacesTotal: 1
    • ConstructionMaterials: Wood Siding
    • PropertySubType: Attached Single Family
    • OpenParkingSpaces: 0
    • FireplaceFeatures: Wood
    • InteriorFeatures: Walk-In Closet(s), Double Pane Windows, Open Floorplan, Internet Access (Wired)
    • AssociationAmenities: Tennis Court(s), Sauna, Community Pool, Water, Snow Removal, Road Maintenance, Sewer, Common Area Grounds Maintenance, Exterior Maintenance w/ Roof, Indoor Hot Tub
    • Roof: Composition Shingles
    • LaundryFeatures: Washer/Dryer Included, W/D Hookups in Unit
    • LotFeatures: Adjacent to Open Space
    • AboveGradeFinishedAreaSource: 1200
    • Cooling: Air Conditioning-Central
    • RoomDiningRoomFeatures: Fireplace Locations / Dining Room
    • ArchitecturalStyle: Urban Contemporary
    • CoListAgentEmail: Lloyd@LSPRealEstateSolutions.com
    • CoListAgentFullName: Lloyd Pratt
    • MlsStatus: Under Contract

    Price history

    DateEventPrice
    12/16/2022Sold$315,000+25%$177/sqft
    Source: Public Record Report a problem
    12/10/2019Sold$252,000-1.9%$142/sqft
    Source: Public Record Report a problem
    11/10/2019Pending sale$257,000$145/sqft
    Source: LSP Real Estate LLC #4363509 Report a problem
    11/1/2019Price change$257,000-3.2%$145/sqft
    Source: LSP Real Estate LLC #4363509 Report a problem
    10/25/2019Listed for sale$265,500+107.4%$149/sqft
    Source: LSP Real Estate LLC #4363509 Report a problem
    1/17/2014Sold$128,000$72/sqft
    Source: Public Record Report a problem
    12/10/2013Listed for sale$128,000-19%$72/sqft
    Source: United Property Brokers Inc. #9965182 Report a problem
    10/29/2003Sold$158,000$89/sqft
    Source: Public Record Report a problem

    Public tax history

    YearProperty taxesTax assessment
    2025$1,675 +13.4%$19,688 -7.8%
    2024$1,477 +15.1%$21,346 -15.5%
    2023$1,283 -0.6%$25,274 +42.7%
    2022$1,291 $17,709 -2.8%
    2021-- $18,218 -2%
    2020$1,336 +13.9%$18,598
    2019$1,173 $18,598 +16.9%
    2018$1,173 +1.5%$15,912
    2017$1,156 $15,912 +48.7%
    2016-- $10,698
    2015-- $10,698 +37%
    2014$789 +21.4%$7,809 -7.7%
    2013$650 $8,460
    2012-- $8,460
    2011$692 +2.7%$8,460 -5.2%
    2010$674 -24.2%$8,920
    2009$890 $8,920 -23.4%
    2008-- $11,645
    2007-- $11,645 -6.8%
    2006-- $12,497
    2005-- $12,497 +12.6%
    2002$818 +15%$11,100 +21.2%
    2001$711 $9,160

    Find assessor info on the county website

    Neighborhood: Dam West

    Nearby schools

    GreatSchools rating
    Schools provided by the listing agent
    • Elementary: Polton
    • Middle: Prairie
    • High: Overland
    • District: Cherry Creek 5

    Source: The MLS. This data may not be complete. We recommend contacting the local school district to confirm school assignments for this home.

    Get a cash offer in 3 minutes
    Find out how much your home could sell for in as little as 3 minutes with a no-obligation cash offer.
    Estimated market value
    $317,300
    Get a cash offer in 3 minutes
    Find out how much your home could sell for in as little as 3 minutes with a no-obligation cash offer.
    Estimated market value
    $317,300