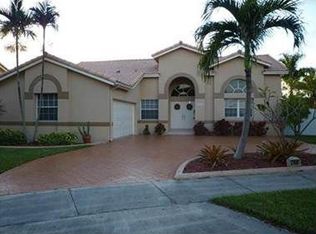
Excellent opportunity Property in Mint Conditions ,Motivated Seller Bring all Reasonable Offers . Experience true resort-style ,Beautiful pool home located on a private conner lot with 9242 SQ FT like cul de sac, offering privacy, space, and a great layout. This elegant and updated residence features 4 bedrooms, 4 bathrooms, , and over 3,368 sq ft of total area, open floor plan is filled with natural light and showcases soaring ceilings, expansive living & dining areas, upgraded kitchen with custom wood cabinetry, ss appliances ,very nice island perfect for entertaining. The first floor bedroom and full bath provide flexibility for guests or a private office, garage ideal for a gym, playroom. Oversized primary suite serves as a private retreat w/a sitting area, custom closets, and beautifully renovated bathroom. Updated bathrooms add to its move in ready appeal. Impact windows & doors throughout, new fences , marble floor ,well-maintained A/C systems , automatic shades, updated lighting, security cameras, pool equipment & more. Enjoy a heated pool , covered patio, fenced yard with space for boat , and for year round entertaining. No HOA . Conveniently located near excellent schools ,Hospitals ,major highways, shopping, dining, parks, & many more .Priced for a quick sale, easy to show, move in ready, and available for a fast closing. Rare combination of size, upgrades, privacy, and no HOA.
For sale
Price cut: $400 (9/11)
$1,399,500
2776 SW 143rd Pl, Miami, FL 33175
4beds
2,646sqft
Single Family Residence
Built in 2004
9,242 Square Feet Lot
$1,350,600 Zestimate®
$529/sqft
$-- HOA
What's special
Beautifully renovated bathroomHeated poolUpdated lightingResort-style beautiful pool homeElegant and updated residenceSoaring ceilingsMarble floor
- 59 days
- 397
- 20
Zillow last checked:
Listing updated:
Listed by:
Jose Morejon 786-346-7230,
Realty Investments Corp.
Source: MIAMI,MLS#: A12062962 Originating MLS: A-Miami Association of REALTORS
Originating MLS: A-Miami Association of REALTORSFacts & features
Interior
Bedrooms & bathrooms
- Bedrooms: 4
- Bathrooms: 4
- Full bathrooms: 4
Rooms
- Room types: Attic, Florida Room
Heating
- Central, Electric
Cooling
- Central Air, Electric
Appliances
- Included: Dishwasher, Disposal, Dryer, Electric Range, Electric Water Heater, Ice Maker, Microwave, Refrigerator, Washer
Features
- Built-in Features, Closet Cabinetry, Kitchen Island, Pantry, Walk-In Closet(s), Other, Storage
- Flooring: Marble
- Doors: High Impact Doors, French Doors
- Windows: Complete Impact Glass, Blinds, High Impact Windows
Interior area
- Total structure area: 3,368
- Total interior livable area: 2,646 sqft
Video & virtual tour
Property
Parking
- Total spaces: 1
- Parking features: Driveway, Paver Block, Rv/Boat Parking, Garage Door Opener
- Garage spaces: 1
- Has uncovered spaces: Yes
Features
- Stories: 2
- Entry location: First Floor Entry
- Patio & porch: Patio
- Exterior features: Barbecue, Built-in Barbecue, Lighting
- Has private pool: Yes
- Pool features: In Ground, Pool Only
- Fencing: Fenced
- Has view: Yes
- View description: Garden, Pool
Lot
- Size: 9,242 Square Feet
- Features: Less Than 1/4 Acre Lot
Details
- Parcel number: 3049150730130
- Zoning: 0100
- Horse amenities: Barn &/Or Stalls
Construction
Type & style
- Home type: SingleFamily
- Property subtype: Single Family Residence
Materials
- CBS Construction
- Roof: Barrel Roof
Condition
- Year built: 2004
Utilities & green energy
- Sewer: Public Sewer
- Water: Municipal Water
Green energy
- Energy efficient items: Appliances, Construction, Doors, Insulation, Lighting, Roof, Thermostat, Water Heater, Windows
Community & HOA
Community
- Security: Owned Burglar Alarm, Smoke Detector
- Subdivision: Stephanie Sub 1st Addn
HOA
- Has HOA: No
Location
- Region: Miami
Financial & listing details
- Price per square foot: $529/sqft
- Tax assessed value: $759,152
- Annual tax amount: $6,523
- Date on market: 7/31/2026
- Listing terms: All Cash,Conventional,FHA
Estimated market value
$1,350,600
$1.28M - $1.42M
$5,095/mo
Price history
| Date | Event | Price |
|---|---|---|
| 9/11/2026 | Price change | $1,399,5000%$529/sqft |
Source:  MIAMI #A12062962 Report a problem MIAMI #A12062962 Report a problem | ||
| 9/1/2026 | Price change | $1,399,900-3.5%$529/sqft |
Source: MIAMI #A12062962 Report a problem | ||
| 8/21/2026 | Price change | $1,449,9450%$548/sqft |
Source: MIAMI #A12062962 Report a problem | ||
| 8/7/2026 | Price change | $1,449,9500%$548/sqft |
Source: MIAMI #A12062962 Report a problem | ||
| 7/31/2026 | Listed for sale | $1,450,000+276.6%$548/sqft |
Source: MIAMI #A12062962 Report a problem | ||
| 3/24/2021 | Listing removed | -- |
Source: Owner Report a problem | ||
| 5/21/2012 | Sold | $385,000-1.3%$146/sqft |
Source: Agent Provided Report a problem | ||
| 4/15/2012 | Price change | $390,000-2.3%$147/sqft |
Source: Owner Report a problem | ||
| 2/25/2012 | Price change | $399,000+2.3%$151/sqft |
Source: Great Investments Realty Inc. #A1608726 Report a problem | ||
| 11/19/2011 | Listed for sale | $390,000+26.8%$147/sqft |
Source: Owner Report a problem | ||
| 12/17/2004 | Sold | $307,500$116/sqft |
Source: Public Record Report a problem | ||
Public tax history
| Year | Property taxes | Tax assessment |
|---|---|---|
| 2025 | $6,523 +2.8% | $380,828 +2.9% |
| 2024 | $6,348 +4.6% | $370,096 +3% |
| 2023 | $6,071 +3.8% | $359,317 +3% |
| 2022 | $5,849 +0.7% | $348,852 +3% |
| 2021 | $5,808 +1.1% | $338,692 +1.4% |
| 2020 | $5,743 +2.1% | $334,016 +2.3% |
| 2019 | $5,625 +5.1% | $326,507 +1.9% |
| 2018 | $5,350 | $320,420 +2.1% |
| 2017 | $5,350 +0.2% | $313,830 +2.1% |
| 2016 | $5,341 +0.1% | $307,376 +0.7% |
| 2015 | $5,335 -1.5% | $305,240 +0.8% |
| 2014 | $5,415 +6.6% | $302,818 +1.5% |
| 2013 | $5,081 | $298,343 +3.2% |
| 2012 | $5,081 -4.5% | $289,200 -3.5% |
| 2011 | $5,318 -9.3% | $299,789 -1.6% |
| 2010 | $5,861 -0.5% | $304,758 -7% |
| 2009 | $5,887 -1.1% | $327,587 +11.9% |
| 2007 | $5,953 +0% | $292,729 |
| 2006 | $5,952 | -- |
| 2005 | $5,952 +173.3% | -- |
| 2004 | $2,178 | -- |
| 2003 | -- | -- |
Find assessor info on the county website
Monthly payment
Est. payment
Payment breakdown
Explore the cost of this home by adjusting the details. Changes won't be saved.Climate risks
Neighborhood: 33175
Nearby schools
Schools provided by the listing agent
- Elementary: Greenglade
Source: MIAMI. This data may not be complete. We recommend contacting the local school district to confirm school assignments for this home.
Similar homes
- $1,020,0004 bd3 ba2.7k sqftFlorencia Estates, Miami, FL 33175For Sale

 MLS ID #A12070502, Carlos Antoni, Luft Realty. MIAMI
 - $1,360,0004 bd4 ba3k sqftJ G Heads Farms Sub, Miami, FL 33175For Sale
 MLS ID #A12048700, Kristina Rivera, Miami New Realty. MIAMI
 - $1,280,0005 bd4 ba3.1k sqftGrand Lakes Phase Ii, Miami, FL 33194For Sale
 MLS ID #A12064585, Felipe Carmona, Carmona Realty Group, LLC.. MIAMI
 - $1,450,0004 bd3 ba2.9k sqftSuperior Homes Sec 6, Miami, FL 33182For Sale
 MLS ID #A12079649, Faride Perez, Compass Florida, LLC. MIAMI
 - $1,100,0004 bd4 ba3k sqftGrand Lakes Phase Iii, Miami, FL 33185For SaleMLS ID #A12070580, Frank Rodriguez, Miami Metro Realty, LLC. MIAMI
- $1,197,0004 bd4 ba3k sqftGrand Lakes Phase Iii, Miami, FL 33185For SaleMLS ID #A12015830, Rosa Sklavounos, Douglas Elliman. MIAMI
- $1,199,0005 bd3 ba2.4k sqftWest Dade Land Sub, Miami, FL 33184For SaleMLS ID #A11882288, Annia Garcia, Delphi Investment Realty. MIAMI
- $1,100,0004 bd3 ba2.4k sqftGrand Lakes Phase Ii, Miami, FL 33194For SaleMLS ID #A12078538, Carlos Arocha, The Lab Realty Group, LLC. MIAMI
- $1,150,0006 bd3 ba3.1k sqftA B At Tamiami Trail Phas, Miami, FL 33194For SaleMLS ID #A12044312, Stephany Cabreja, Douglas Elliman. MIAMI
- $1,299,9994 bd3 ba2.2k sqftSummit Park Estates, Miami, FL 33186For SaleMLS ID #A12062790, Adrian English PA, Marquee Real Estate Group, LLC. MIAMI
- $1,450,0004 bd2 ba2.3k sqftT M V Gardens, Miami, FL 33173For SaleMLS ID #A12026114, Felipe Carmona, Carmona Realty Group, LLC.. MIAMI
- $840,0004 bd4 ba3k sqft15144 SW 20TH STREET, MIAMI, FL 33185For Sale
 MLS ID #B4902328, Manny Vega, MSV REAL ESTATE BROKERAGE, LLC. Stellar MLS
 - $1,350,0004 bd3 ba2.1k sqftDadeland Park Sub, Miami, FL 33143For SaleMLS ID #A12075752, Barbara Lopez, Toth Real Estate Group. MIAMI
- $1,330,0004 bd3 ba2.6k sqftDoral Sands, Doral, FL 33178For SaleMLS ID #A12079248, Maria Gomez, Luxe Properties. MIAMI
- $1,248,0004 bd3 ba2.6k sqftVanderbilt Park Amd Pl, Doral, FL 33172For SaleMLS ID #A12067489, Belinda Sime, Sime Realty Corporation. MIAMI
- $1,250,0005 bd4 ba3k sqftSilver Palm City, Homestead, FL 33031For SaleMLS ID #A12072470, Felipe Carmona, Carmona Realty Group, LLC.. MIAMI
- $1,025,0005 bd4 ba3.4k sqftEgret Lakes Estates Sec 3, Miami, FL 33185For SaleMLS ID #A12017640, Roberto Morales, ElevenOne Realty. MIAMI
- $860,0003 bd2 ba2k sqftSouthern Ests 4th Addn, Miami, FL 33175For SaleMLS ID #A12087574, Michael Valdes PA, The Lab Realty Group, LLC. MIAMI
- $1,199,0004 bd4 ba2.3k sqftTwin Lake Shores Central, Miami, FL 33186For SaleMLS ID #A12059780, Vivian Nicole PA Dwyer, EXP Realty LLC. MIAMI
- $920,0004 bd3 ba2k sqftRiviera West, Miami, FL 33184For SaleMLS ID #A12031192, Adam Plese, Plese Real Estate. MIAMI
