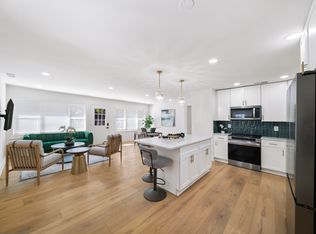
Investor Special in Historic Collier Heights! Don't miss this incredible opportunity to add value and build equity in one of Atlanta's fastest-growing and most sought-after communities. This charming fixer-upper sits on a solid foundation and offers endless potential for investors or savvy homeowners looking for their next rehab project. The existing carport presents the perfect opportunity to create a spacious owner's suite with a full bathroom, transforming the home into a 4-bedroom, 2-bath layout. Inside, you'll find real hardwood floors and a functional floorplan where the living room flows effortlessly into the kitchen. Priced to sell, this is a rare chance to purchase in tight-knit Collier Heights, where homeowners rarely want to leave. Whether you're looking to renovate and hold, create rental income, or customize your dream home, the possibilities are endless. Outdoor enthusiasts will appreciate the close proximity to Westside Reservoir Park, BeltLine access, and nearby green spaces. Conveniently located just minutes from Downtown Atlanta, I-20, and I-285, making commuting and city access a breeze. This is your opportunity to invest in the future of Atlanta's booming Westside! Cash offers only.
Active
$135,000
2776 Santa Barbara Dr NW, Atlanta, GA 30318
3beds
850sqft
Single Family Residence
Built in 1955
7,448 Square Feet Lot
$-- Zestimate®
$159/sqft
$-- HOA
What's special
Real hardwood floorsExisting carportSolid foundationFunctional floorplan
- 154 days
- 510
- 28
Zillow last checked:
Listing updated:
Listed by:
Ava Davenport 678-255-6961,
Dynasty Realty
Source: GAMLS,MLS#: 10771214
Facts & features
Interior
Bedrooms & bathrooms
- Bedrooms: 3
- Bathrooms: 1
- Full bathrooms: 1
- Main level bathrooms: 1
- Main level bedrooms: 3
Rooms
- Room types: Other
Heating
- Other
Cooling
- Other
Appliances
- Included: Other
- Laundry: Other
Features
- Other
- Flooring: Other
- Basement: None
- Has fireplace: No
- Common walls with other units/homes: No Common Walls
Interior area
- Total structure area: 850
- Total interior livable area: 850 sqft
- Finished area above ground: 850
- Finished area below ground: 0
Property
Parking
- Total spaces: 1
- Parking features: Carport
- Has carport: Yes
Features
- Levels: One
- Stories: 1
- Patio & porch: Patio
- Exterior features: Other
- Fencing: Back Yard,Chain Link
- Has view: Yes
- View description: City
- Waterfront features: No Dock Or Boathouse
- Body of water: None
Lot
- Size: 7,448 Square Feet
- Features: City Lot, Level
Details
- Additional structures: Other
- Parcel number: 14 020700080707
Construction
Type & style
- Home type: SingleFamily
- Architectural style: Ranch
- Property subtype: Single Family Residence
Materials
- Brick
- Foundation: Slab
- Roof: Other
Condition
- Fixer
- New construction: No
- Year built: 1955
Utilities & green energy
- Sewer: Public Sewer
- Water: Public
- Utilities for property: Other
Community & HOA
Community
- Features: None
- Subdivision: Collier Heights
HOA
- Has HOA: No
- Services included: None
Location
- Region: Atlanta
Financial & listing details
- Price per square foot: $159/sqft
- Tax assessed value: $136,000
- Annual tax amount: $7
- Date on market: 5/20/2026
- Cumulative days on market: 152 days
- Listing agreement: Exclusive Right To Sell
Estimated market value
Not available
Estimated sales range
Not available
$1,756/mo
Price history
| Date | Event | Price |
|---|---|---|
| 5/20/2026 | Listed for sale | $135,000$159/sqft |
Source:  FMLS GA #7768925 Report a problem FMLS GA #7768925 Report a problem | ||
Public tax history
| Year | Property taxes | Tax assessment |
|---|---|---|
| 2025 | $7 -54.7% | $54,400 |
| 2024 | $15 | $54,400 |
| 2023 | $15 | $54,400 +19% |
| 2022 | $15 | $45,720 +26.2% |
| 2021 | $15 -98.6% | $36,240 +39.8% |
| 2020 | $1,073 +193.9% | $25,920 +14.1% |
| 2019 | $365 | $22,720 +174.4% |
| 2018 | $365 | $8,280 +4% |
| 2017 | $365 +0.9% | $7,960 |
| 2016 | $362 -56% | $7,960 |
| 2015 | $823 +128.1% | $7,960 |
| 2014 | $361 +2.8% | $7,960 |
| 2013 | $351 +37.2% | $7,960 +38.2% |
| 2012 | $256 | $5,760 -15.8% |
| 2011 | -- | $6,840 -47.1% |
| 2010 | $16 | $12,920 -46.9% |
| 2009 | -- | $24,320 -17.4% |
| 2008 | -- | $29,440 |
| 2007 | -- | $29,440 +18.5% |
| 2005 | $2 | $24,840 +3.5% |
| 2004 | -- | $24,000 +3.1% |
| 2003 | -- | $23,280 +3.6% |
| 2002 | -- | $22,480 +17.6% |
| 2001 | $16 | $19,120 |
Find assessor info on the county website
Monthly payment
Est. payment
Payment breakdown
Explore the cost of this home by adjusting the details. Changes won't be saved.Climate risks
Neighborhood: Collier Heights
Nearby schools
Schools provided by the listing agent
- Elementary: Barack & Michelle Obama Academy
- Middle: Harper Archer
- High: Douglass
Source: GAMLS. This data may not be complete. We recommend contacting the local school district to confirm school assignments for this home.

Similar homes
- $--2 bd1 ba1k sqft1476 NW Dr NW, Atlanta, GA 30318Auction
 Auction.com 2
 - $--3 bd1 ba875 sqft324 Fairburn Rd NW, Atlanta, GA 30331Auction
 ServiceLink Auction
 - $140,0003 bd1 ba1.1k sqft1586 Mary George Ave NW, Atlanta, GA 30318Active
 MLS ID #10665690, Martha Gamble, Atlanta Communities. GAMLS
 - $--3 bd2 ba1.1k sqft1712 Westhaven Dr SW, Atlanta, GA 30311Auction
 Auction.com 2
 - $129,0002 bd1 ba881 sqft1595 Orlando St SW, Atlanta, GA 30311For Sale
 MLS ID #7855526, Dave Alleyne, Real Time Realty Of Georgia, LLC.. FMLS GA
 - $134,9003 bd1 ba1k sqft650 Fairburn Rd NW, Atlanta, GA 30331ActiveMLS ID #10804172, Linda Ryan, Keller Williams Community Partners. GAMLS
- $116,0003 bd1 ba1k sqft947 N Eugenia Pl NW, Atlanta, GA 30318ActiveMLS ID #10824719, Wanda R Langley, Seed Faith Realty. GAMLS
- $149,0003 bd2 ba844 sqft365 New Jersey Ave NW, Atlanta, GA 30314ActiveMLS ID #10781187, Liaquat Memon, Coldwell Banker Realty. GAMLS
- $140,9003 bd1 ba1k sqft312 Fairburn Rd NW, Atlanta, GA 30331ActiveMLS ID #10781619, Loree Nichols, Mainstay Brokerage. GAMLS
- $160,0002 bd1 ba900 sqft1292 Northwest Dr NW, Atlanta, GA 30318ActiveMLS ID #10845139, Roberta Murray, Frank Middlebrooks Realty. GAMLS
- $165,0003 bd1 ba950 sqft2085 Verbena St NW, Atlanta, GA 30314ActiveMLS ID #10850326, Danthika G Borst, Keller Williams Realty Atl. Partners. GAMLS
- $200,0004 bd2 ba958 sqft2020 Donald Lee Hollowell Pkwy NW, Atlanta, GA 30318For SaleMLS ID #7812708, DAYOLIN DAIRO, SRBOA, Inc.. FMLS GA
- $99,9993 bd1 ba1k sqft370 Westchester Blvd NW, Atlanta, GA 30314ActiveMLS ID #10844218, Alexis Mabery, Century 21 Results. GAMLS
- $154,9003 bd1 ba1k sqft3809 Clovis Ct NW, Atlanta, GA 30331ActiveMLS ID #10780261, Benjamin Hitchins, Mainstay Brokerage. GAMLS
- $125,0003 bd2 ba1k sqft382 Southbend Ave, Atlanta, GA 30315ActiveMLS ID #10753053, Natara Rice, Sanders Real Estate. GAMLS
- $119,0003 bd1 ba792 sqft127 Hinton Dr, McDonough, GA 30253ActiveMLS ID #10846628, Kelly Adams Cooley, Adams Asset Management Inc.. GAMLS
- $159,6002 bd1 ba818 sqft179 Dahlia Ave NW, Atlanta, GA 30314ActiveMLS ID #10733818, Georgia Gilbert, Maximum One Realtor Partners. GAMLS
