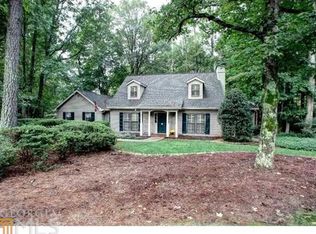
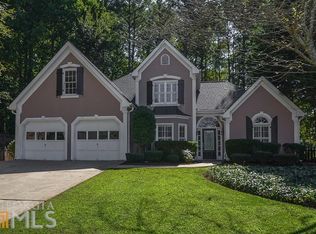
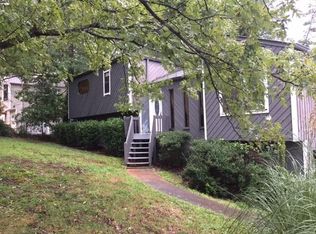
The Gorgeous NEW Argyle floor plan by Davidson Homes is the most diverse plan in the neighborhood with a 4-car garage, 2-story great room that opens to a huge kitchen, a breakfast room, huge guest suite on the main floor & 2 laundry rooms. This home includes all the latest designer finishes, on trend upgrades & the latest smart home technologies included. This home features a side-light completely finished basement so you walk right out of your covered patio & main living floor into your nice backyard without the stairs. Perfect for entertaining! This home has 10' ceilings on the main with multiple tray ceilings, Butler's Pantry & wet bar off the Dining Room. The large sliding doors open to the Covered deck are the perfect way to truly open the home & maximize your lifestyle. The kitchen is breath taking with an Oversized island, Quartz countertops, Stainless Steel double ovens, huge mudroom & more. The owner's suite is exquisite with a sitting area, private covered deck, walk through shower & a free standing tub when you want to relax. As you walk up the hardwood stairs the large loft is spacious with great light. All 3 secondary bedrooms upstairs are very spacious & feature large walk-in closets. The finished basement is open from the main floor with a great retreat with another office, guest room & plenty of entertainment space. Some design finishes can still be selected if you hurry! Tanglewood Estates is a brand new gated neighborhood currently under construction. All homes feature a finished basement & 3-4 car garage. You do not want to miss your chance to build an Executive semi-custom new home in East Cobb in this phenomenal location. Available for a summer/fall move-in! 2021-04-29
This property is off market, which means it's not currently listed for sale or rent on Zillow. This may be different from what's available on other websites or public sources.