Skip main navigation
Closed
  • $642,600

    2776 W 21st Hwy, Lincoln, TX 78948

    4beds
    3,171sqft
    Single Family Residence
    Built in 1955
    8.37 Acres Lot
    $642,600 Zestimate®
    $203/sqft
    $2,528 Estimated rent

    Home value

    $642,600

    $565,000 - $733,000

    $2,528/mo

    Zestimate® history
    Loading
    Loading...

    Owner options

    List your home for rent

    $2,528/mo

    Rent Zestimate®

    Find your next renter with Zillow Rental Manager. Plus, with online applications, you can quickly screen prospective tenants – for free.

    Learn more

    $2,528/mo

    Rent Zestimate®

    Refinance and save

    $3,996/mo

    Est. payment

    Refinancing to a lower rate could help reduce your monthly payments and save thousands over the life of the loan.

    See today's rates

    $3,996/mo

    Est. payment

    Explore your selling options

    Work with a Zillow partner agent

    Leverage their expertise and Zillow's premium Showcase listings to get your home seen by more buyers.

    Get started

    List with your own agent

    Get your home in front of millions of buyers by listing it on Zillow.

    Learn how to do it

    Sell it yourself

    Take full control of how buyers see your home on Zillow by listing For Sale by Owner (FSBO).

    List your home

    What's special

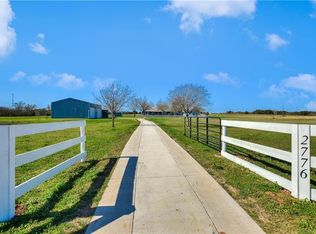
    SPECTACULAR 8.37 acred farmhouse exquisitely remodeled, sparkling in-ground pool, a large warm and inviting covered country front porch, 5-seat hot tub, large back deck, 3 barns(approx: 50'x38' RV/boat storage barn, 36'x25' workshop barn & 13'x25 pet barn). Recent (2017-2018) SS appliances, granite counters, Studio A/C, water heater, electrical, plumbing, insulation, fixtures, chandeliers, paint, many windows, etc; over $90K in updates. 4 living areas, an office area, 4 bedrooms, 3 full baths. The STUDIO(approx 25'x25') is perfect for a hobby room, game room or business. Huge utility room w/sink & exit door. Metal roof, gutters, propane, co-op water, cement driveway, gated entrance, chicken coop. You must see the virtual tour AND the virtual dollhouse floorplan tour. See documents for link.

    This property is not currently displayed as for sale or rent on Zillow. This may be different from what's on other websites or public sources.

    Zillow last checked:

    Listing updated:

    Listed by:

    Nancy Moore 512-422-4767,

    Keller Williams Realty Lone St

    Bought with:

    Brendan Sanford, 0694442

    Keller Williams Realty NW

    Source: Central Texas MLS,MLS#: 370197MLS LogoOriginating MLS: Williamson County Association of REALTORS

    Facts & features

    Interior

    Bedrooms & bathrooms
    • Bedrooms: 4
    • Bathrooms: 3
    • Full bathrooms: 3
    Other
    • Level: Main
    • Dimensions: 25'x25'
    Other
    • Dimensions: Barn: 50'x38'
    Workshop
    • Level: Main
    • Dimensions: 36'x25'
    Heating
    • Central, Propane, Other, See Remarks
    Cooling
    • Central Air, Electric, Other, See Remarks
    Appliances
    • Included: Dishwasher, Ice Maker, Microwave, Propane Water Heater, Refrigerator, Range Hood, Some Electric Appliances, Range
    • Laundry: Washer Hookup, Electric Dryer Hookup, Main Level, Laundry Room, Laundry Tub, Other, Sink, See Remarks
    Features
    • Ceiling Fan(s), Carbon Monoxide Detector, Game Room, Garden Tub/Roman Tub, High Ceilings, Home Office, Primary Downstairs, Multiple Living Areas, Main Level Primary, Other, See Remarks, Tub Shower, Walk-In Closet(s), Window Treatments, Breakfast Bar, Custom Cabinets, Granite Counters, Kitchen/Family Room Combo, Pantry
    • Flooring: Carpet, Laminate, Tile, Wood
    • Windows: Double Pane Windows, Window Treatments
    • Has fireplace: No
    • Fireplace features: None
    Interior area
    • Total interior livable area: 3,171 sqft

    Property

    Parking
    • Parking features: Detached, Garage, Other, RV Access/Parking, See Remarks
    • Has garage: Yes
    Features
    • Levels: One,Multi/Split
    • Stories: 1
    • Patio & porch: Covered, Deck, Enclosed, Patio, Porch
    • Exterior features: Deck, Other, Porch, Patio, Rain Gutters, Storage, See Remarks, Propane Tank - Owned
    • Pool features: In Ground
    • Has spa: Yes
    • Fencing: Game Fence
    • Has view: Yes
    • View description: Other
    • Body of water: Other-See Remarks
    Lot
    • Size: 8.37 Acres
    • Residential vegetation: Partially Wooded
    Details
    • Additional structures: Storage, Workshop
    • Parcel number: 21985
    • Other equipment: Satellite Dish
    • Horses can be raised: Yes

    Construction

    Type & style
    • Home type: SingleFamily
    • Architectural style: Ranch
    • Property subtype: Single Family Residence
    Materials
    • Frame
    • Foundation: Pillar/Post/Pier, Slab
    • Roof: Metal
    Condition
    • Year built: 1955

    Utilities & green energy

    • Sewer: Aerobic Septic
    • Water: Community/Coop
    • Utilities for property: Electricity Available, Propane

    Community & HOA

    Community
    • Features: None
    • Security: Smoke Detector(s)
    • Subdivision: James Brown Surv Abs #35
    HOA
    • Has HOA: No
    Location
    • Region: Lincoln

    Financial & listing details

    • Price per square foot: $203/sqft
    • Date on market: 2/21/2019
    • Cumulative days on market: 92 days
    • Listing terms: Cash,Conventional,FHA,Texas Vet,USDA Loan,VA Loan
    • Electric utility on property: Yes
    • Road surface type: Concrete

    Price history

    DateEventPrice
    5/23/2019Sold--
    Source: Central Texas MLS #370197 Report a problem

    Public tax history

    Tax history is unavailable.

    Neighborhood: 78948

    Nearby schools

    GreatSchools rating
    Schools provided by the listing agent
    • Elementary: Giddings Elementary School
    • Middle: Giddings Intermediate School
    • High: Giddings High School
    • District: Giddings ISD

    Source: Central Texas MLS. This data may not be complete. We recommend contacting the local school district to confirm school assignments for this home.

    Get pre-qualified for a loan
    At Zillow Home Loans, we can pre-qualify you in as little as 5 minutes with no impact to your credit score.

    An equal housing lender. NMLS #10287.