UPDATED 3 BEDROOM, 2 BATH, 2 CAR GARAGE HOME! Set HIGH AND DRY on a FULLY FENCED LOT with GREAT CURB APPEAL and NO FLOOD INSURANCE REQUIRED. This lovingly maintained home features STANEK HURRICANE-RATED DOUBLE-PANE WINDOWS THROUGHOUT. Enjoy an OPEN LAYOUT with VAULTED CEILINGS and TILE FLOORS in the living areas. The CUSTOM KITCHEN is a standout with WOOD CABINETRY, CENTER ISLAND, BREAKFAST BAR, GRANITE COUNTERTOPS, TRANSOM WINDOWS, LARGE PANTRY, and STAINLESS STEEL SAMSUNG APPLIANCES — including a FLEX OVEN with HALF/FULL-SIZE OPTIONS. The kitchen opens seamlessly to the DINING AREA and FAMILY ROOM with SLIDERS to the 12x24 SCREENED & COVERED PATIO — perfect for outdoor living. Both BATHROOMS have been UPDATED with CUSTOM CABINETRY, GRANITE COUNTERS, and FRAMELESS GLASS ENCLOSURES. CLOSETS AND PANTRIES feature CUSTOM CALIFORNIA SHELVING SYSTEMS to MAXIMIZE STORAGE. The EXPANDED 3RD BEDROOM measures 24’ x 12’ and includes DOUBLE DOORS, TWO CLOSETS, and TWO BUILT-IN WINDOW SEATS — ideal as a BONUS ROOM, OFFICE, OR PRIVATE RETREAT. The GARAGE has a mini split AC, specialized can lighting, additional blown in insulation in the attic and 20 amps of power---think MAN CAVE, WORKSHOP, MUSIC ROOM, ADDITIONAL BEDROOM. All the work is done for you! Other highlights include BUILT-IN GARAGE CABINETRY, a SCREENED GARAGE DOOR, and an OUTDOOR STORAGE SHED. CENTRALLY LOCATED near MEASE COUNTRYSIDE HOSPITAL, RESTAURANTS, SHOPPING, BEACHES, and EASY ACCESS TO TAMPA, SAFETY HARBOR, DUNEDIN AND ST. PETE.
Sold for $407,000
$407,000
2776 WESLEYAN DRIVE, PALM HARBOR, FL 34684
3beds
1,542sqft
Single Family Residence
Built in 1985
8,111 Square Feet Lot
$401,100 Zestimate®
$264/sqft
$2,753 Estimated rent
Home value
$401,100
$365,000 - $441,000
$2,753/mo
Zestimate® history
Owner options
List your home for rent
$2,753/mo
Rent Zestimate®
Find your next renter with Zillow Rental Manager. Plus, with online applications, you can quickly screen prospective tenants – for free.
$2,753/mo
Rent Zestimate®
Refinance and save
$2,859/mo
Est. payment
Refinancing to a lower rate could help reduce your monthly payments and save thousands over the life of the loan.
$2,859/mo
Est. payment
Explore your selling options
Work with a Zillow partner agent
Leverage their expertise and Zillow's premium Showcase listings to get your home seen by more buyers.
Get startedList with your own agent
Get your home in front of millions of buyers by listing it on Zillow.
Learn how to do itSell it yourself
Take full control of how buyers see your home on Zillow by listing For Sale by Owner (FSBO).
List your homeWhat's special
Center islandGreat curb appealLarge pantryBreakfast barGranite countertopsBuilt-in garage cabinetryScreened garage door
Zillow last checked:
Listing updated:
Listed by:
Amanda Lebiszczak 912-655-2774,
CHARLES RUTENBERG REALTY INC 727-538-9200
Bought with:
Lauren Bellis, 3584348
KELLER WILLIAMS REALTY PORTFOLIO COLLECTION
Source: Stellar MLS,MLS#: TB8404868 Originating MLS: Suncoast Tampa
Originating MLS: Suncoast Tampa
Facts & features
Interior
Bedrooms & bathrooms
- Bedrooms: 3
- Bathrooms: 2
- Full bathrooms: 2
Rooms
- Room types: Attic, Den/Library/Office, Great Room
Primary bedroom
- Features: Built-in Closet
- Level: First
- Area: 143 Square Feet
- Dimensions: 13x11
Bedroom 2
- Features: Dual Closets
- Level: First
- Area: 288 Square Feet
- Dimensions: 24x12
Bedroom 3
- Features: Built-in Closet
- Level: First
- Area: 110 Square Feet
- Dimensions: 11x10
Dining room
- Level: First
- Area: 121 Square Feet
- Dimensions: 11x11
Great room
- Level: First
- Area: 289 Square Feet
- Dimensions: 17x17
Kitchen
- Level: First
- Area: 192 Square Feet
- Dimensions: 12x16
Heating
- Central, Electric
Cooling
- Central Air
Appliances
- Included: Dishwasher, Disposal, Electric Water Heater, Kitchen Reverse Osmosis System, Microwave, Range, Refrigerator, Water Softener
- Laundry: Electric Dryer Hookup, In Garage, Washer Hookup
Features
- Ceiling Fan(s), High Ceilings, Kitchen/Family Room Combo, Open Floorplan, Primary Bedroom Main Floor, Solid Wood Cabinets, Split Bedroom, Vaulted Ceiling(s), Walk-In Closet(s)
- Flooring: Carpet, Ceramic Tile
- Doors: Sliding Doors
- Windows: Blinds
- Has fireplace: No
Interior area
- Total structure area: 2,326
- Total interior livable area: 1,542 sqft
Property
Parking
- Total spaces: 2
- Parking features: Garage Door Opener, Off Street
- Attached garage spaces: 2
- Details: Garage Dimensions: 18x23
Features
- Levels: One
- Stories: 1
- Patio & porch: Covered, Patio, Screened
- Exterior features: Irrigation System, Sidewalk, Storage
- Fencing: Fenced
Lot
- Size: 8,111 Square Feet
- Dimensions: 65 x 106
- Features: In County, Landscaped, Near Golf Course, Near Public Transit, Oversized Lot, Sidewalk
- Residential vegetation: Mature Landscaping, Trees/Landscaped
Details
- Additional structures: Shed(s)
- Parcel number: 172816186920001400
- Zoning: RES
- Special conditions: None
Construction
Type & style
- Home type: SingleFamily
- Architectural style: Florida
- Property subtype: Single Family Residence
Materials
- Vinyl Siding, Wood Frame
- Foundation: Slab
- Roof: Shingle
Condition
- Completed
- New construction: No
- Year built: 1985
Utilities & green energy
- Sewer: Public Sewer
- Water: Public
- Utilities for property: Electricity Connected, Public, Sewer Connected
Community & HOA
Community
- Features: Deed Restrictions
- Security: Smoke Detector(s)
- Pet fee: $0 monthly
- Subdivision: COUNTRYSIDE NORTH TR 3B PH 2
HOA
- Has HOA: Yes
- HOA fee: $14 monthly
- HOA name: Elite Property Management Services
- HOA phone: 727-400-6850
Location
- Region: Palm Harbor
Financial & listing details
- Price per square foot: $264/sqft
- Tax assessed value: $370,643
- Annual tax amount: $2,714
- Date on market: 7/8/2025
- Cumulative days on market: 43 days
- Listing terms: Cash,Conventional,FHA,VA Loan
- Ownership: Fee Simple
- Total actual rent: 0
- Electric utility on property: Yes
- Road surface type: Paved
Price history
| Date | Event | Price |
|---|---|---|
| 9/19/2025 | Sold | $407,000-3.8%$264/sqft |
Source:  Stellar MLS #TB8404868 Report a problem Stellar MLS #TB8404868 Report a problem | ||
| 8/20/2025 | Pending sale | $423,000$274/sqft |
Source: Stellar MLS #TB8404868 Report a problem | ||
| 7/28/2025 | Price change | $423,000-2.8%$274/sqft |
Source: Stellar MLS #TB8404868 Report a problem | ||
| 7/8/2025 | Listed for sale | $435,000+40.4%$282/sqft |
Source: Stellar MLS #TB8404868 Report a problem | ||
| 10/26/2020 | Sold | $309,900$201/sqft |
Source: Public Record Report a problem | ||
| 9/7/2020 | Pending sale | $309,900$201/sqft |
Source: COLDWELL BANKER RESIDENTIAL #U8096586 Report a problem | ||
| 9/4/2020 | Listed for sale | $309,900+21.5%$201/sqft |
Source: COLDWELL BANKER RESIDENTIAL #U8096586 Report a problem | ||
| 1/25/2018 | Sold | $255,000$165/sqft |
Source: Public Record Report a problem | ||
| 1/14/2018 | Pending sale | $255,000$165/sqft |
Source: Coldwell Banker Residential Real Estate - Palm Harbor #U7843698 Report a problem | ||
| 1/12/2018 | Listed for sale | $255,000$165/sqft |
Source: COLDWELL BANKER RESIDENTIAL #U7843698 Report a problem | ||
Public tax history
| Year | Property taxes | Tax assessment |
|---|---|---|
| 2025 | $2,999 +6.1% | $197,883 +2.9% |
| 2024 | $2,827 +1.9% | $192,306 +3% |
| 2023 | $2,776 +3.3% | $186,705 +3% |
| 2022 | $2,688 -0.4% | $181,267 +3% |
| 2021 | $2,699 -6.8% | $175,987 -4.5% |
| 2020 | $2,894 +1.8% | $184,249 +2.3% |
| 2019 | $2,843 | $180,107 +50.3% |
| 2018 | $2,843 +68.3% | $119,867 +2.1% |
| 2017 | $1,690 +2.6% | $117,402 +2.1% |
| 2016 | $1,646 -1.6% | $114,987 +0.7% |
| 2015 | $1,673 +0.4% | $114,188 +0.8% |
| 2014 | $1,665 +1.4% | $113,282 +1.5% |
| 2013 | $1,642 +9.7% | $111,608 +1.7% |
| 2012 | $1,497 | $109,742 +3% |
| 2011 | -- | $106,546 +1.5% |
| 2010 | -- | $104,971 +2.7% |
| 2009 | -- | $102,211 +0.1% |
| 2008 | $1,281 | $102,109 +3% |
| 2007 | -- | $99,135 -31.9% |
| 2005 | -- | $145,600 +12.3% |
| 2004 | $1,461 +2.1% | $129,600 +7.8% |
| 2003 | $1,431 +7% | $120,200 +3.9% |
| 2002 | $1,338 | $115,700 +9.5% |
| 2001 | $1,338 +6.2% | $105,700 +14.3% |
| 2000 | $1,260 | $92,500 |
Find assessor info on the county website
Neighborhood: 34684
Nearby homes
- $407,2003 bd2 ba1.4k sqft2778 Wesleyan Dr, Palm Harbor, FL 34684Off Market

- $415,7004 bd2 ba2k sqft2774 Wesleyan Dr, Palm Harbor, FL 34684Off Market
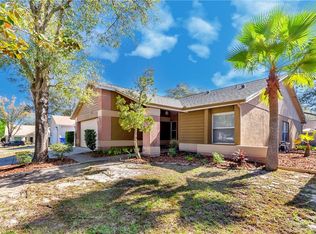
- $308,500-- bd-- ba1.4k sqft2815 Wesleyan Dr, Palm Harbor, FL 34684Off Market
- $423,6003 bd2 ba1.4k sqft2807 Wesleyan Dr, Palm Harbor, FL 34684Off Market
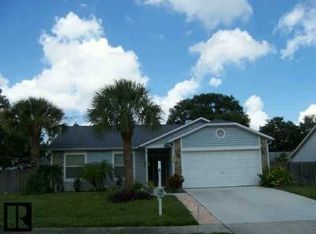
- $468,2003 bd3 ba1.8k sqft2819 Wesleyan Dr, Palm Harbor, FL 34684Off Market
- $370,6003 bd2 ba1.3k sqft2772 Wesleyan Dr, Palm Harbor, FL 34684Off Market
- $445,0003 bd2 ba1.6k sqft2799 Wesleyan Dr, Palm Harbor, FL 34684Sold
- $386,4003 bd2 ba1.3k sqft2780 Wesleyan Dr, Palm Harbor, FL 34684Off Market
Nearby schools
GreatSchools rating
- 8/10Curlew Creek Elementary SchoolGrades: PK-5Distance: 0.6 mi
- 5/10Palm Harbor Middle SchoolGrades: 6-8Distance: 2.1 mi
- 5/10Countryside High SchoolGrades: PK,9-12Distance: 2.2 mi
Schools provided by the listing agent
- Elementary: Curlew Creek Elementary-PN
- Middle: Palm Harbor Middle-PN
- High: Countryside High-PN
Source: Stellar MLS. This data may not be complete. We recommend contacting the local school district to confirm school assignments for this home.
Get a cash offer in 3 minutes
Find out how much your home could sell for in as little as 3 minutes with a no-obligation cash offer.
Estimated market value
$401,100
Get a cash offer in 3 minutes
Find out how much your home could sell for in as little as 3 minutes with a no-obligation cash offer.
Estimated market value
$401,100
- Florida
- Pinellas County
- Palm Harbor
- 34684
- 2776 WESLEYAN DRIVE
Nearby cities
Nearby zip codes
Other Palm Harbor Topics
