Skip main navigation
Sold
  • Price Unknown

    2776 Wolfberry Pl NE, Albuquerque, NM 87122

    4beds
    2,447sqft
    Single Family Residence
    Built in 1990
    8,276 Square Feet Lot
    $662,000 Zestimate®
    $--/sqft
    $2,661 Estimated rent

    Home value

    $662,000

    $602,000 - $728,000

    $2,661/mo

    Zestimate® history
    Loading
    Loading...

    Owner options

    List your home for rent

    $2,661/mo

    Rent Zestimate®

    Find your next renter with Zillow Rental Manager. Plus, with online applications, you can quickly screen prospective tenants – for free.

    Learn more

    $2,661/mo

    Rent Zestimate®

    Refinance and save

    $15/mo

    Est. payment

    Refinancing to a lower rate could help reduce your monthly payments and save thousands over the life of the loan.

    See today's rates

    $15/mo

    Est. payment

    Explore your selling options

    Work with a Zillow partner agent

    Leverage their expertise and Zillow's premium Showcase listings to get your home seen by more buyers.

    Get started

    List with your own agent

    Get your home in front of millions of buyers by listing it on Zillow.

    Learn how to do it

    Sell it yourself

    Take full control of how buyers see your home on Zillow by listing For Sale by Owner (FSBO).

    List your home

    What's special

    Inviting courtyardCharacter and warmthSerene retreatPrivate oasisModern garage doorBeautiful new vinyl flooringSurrounded by multiple courtyards
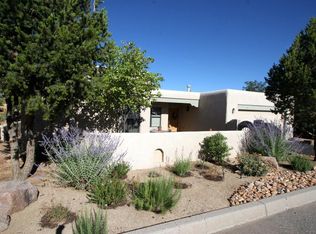
    Welcome to this stunning Sandia Heights home, perfectly situated on a corner lot that offers breathtaking sunset and city views! This private oasis is surrounded by multiple courtyards that create a serene retreat. Recently updated, it features new synthetic stucco and a modern garage door, along with beautiful new vinyl flooring throughout. As you enter, a charming, tree-lined pathway guides you through the inviting courtyard to the gorgeous front patio. The open concept floor plan seamlessly connects the kitchen to the spacious living room and is enhanced by soaring high ceilings and beautiful vigas that add character and warmth.

    Zillow last checked:

    Listing updated:

    Listed by:

    Vertical Real Estate 877-366-2213,

    Keller Williams Realty

    Bought with:

    Joseph C Szklarz, 9103

    Q Realty

    Source: SWMLS,MLS#: 1079109MLS Logo

    Facts & features

    Interior

    Bedrooms & bathrooms
    • Bedrooms: 4
    • Bathrooms: 2
    • Full bathrooms: 2
    Primary bedroom
    • Level: Main
    • Area: 305.76
    • Dimensions: 16 x 19.11
    Bedroom 2
    • Level: Main
    • Area: 122.21
    • Dimensions: 10.1 x 12.1
    Bedroom 3
    • Level: Main
    • Area: 130.68
    • Dimensions: 10.8 x 12.1
    Bedroom 4
    • Level: Main
    • Area: 118.88
    • Dimensions: 10.7 x 11.11
    Dining room
    • Level: Main
    • Area: 79.79
    • Dimensions: 7.9 x 10.1
    Kitchen
    • Level: Main
    • Area: 198.36
    • Dimensions: 17.1 x 11.6
    Living room
    • Level: Main
    • Area: 579.88
    • Dimensions: 26.6 x 21.8
    Heating
    • Multiple Heating Units, Natural Gas
    Cooling
    • Evaporative Cooling, Multi Units
    Appliances
    • Included: Built-In Gas Oven, Built-In Gas Range, Convection Oven, Double Oven, Dishwasher, Disposal, Microwave, Range Hood, Self Cleaning Oven, Wine Cooler
    • Laundry: Electric Dryer Hookup
    Features
    • Beamed Ceilings, Bathtub, Ceiling Fan(s), Dual Sinks, Great Room, High Ceilings, Jetted Tub, Kitchen Island, Main Level Primary, Skylights, Soaking Tub, Separate Shower, Tub Shower, Cable TV, Walk-In Closet(s)
    • Flooring: Carpet, Tile, Vinyl
    • Windows: Vinyl, Skylight(s)
    • Has basement: No
    • Number of fireplaces: 2
    • Fireplace features: Gas Log
    Interior area
    • Total structure area: 2,447
    • Total interior livable area: 2,447 sqft

    Property

    Parking
    • Total spaces: 2
    • Parking features: Attached, Garage, Storage
    • Attached garage spaces: 2
    Features
    • Levels: One
    • Stories: 1
    • Patio & porch: Covered, Patio
    • Exterior features: Courtyard, Hot Tub/Spa, Playground, Privacy Wall, Private Yard, Sprinkler/Irrigation
    • Has spa: Yes
    • Fencing: Wall
    • Has view: Yes
    Lot
    • Size: 8,276 Square Feet
    • Features: Corner Lot, Landscaped, Sprinklers Automatic, Views, Xeriscape
    • Residential vegetation: Grassed
    Details
    • Parcel number: 102306400729830977
    • Zoning description: R-1

    Construction

    Type & style
    • Home type: SingleFamily
    • Property subtype: Single Family Residence
    Materials
    • Frame, Stucco
    • Roof: Flat,Tar/Gravel
    Condition
    • Resale
    • New construction: No
    • Year built: 1990
    Details
    • Builder name: Lowe

    Utilities & green energy

    • Sewer: Public Sewer
    • Water: Public
    • Utilities for property: Cable Available, Electricity Connected, Natural Gas Connected, Sewer Connected, Water Connected
    Green energy
    • Energy generation: None
    • Water conservation: Water-Smart Landscaping

    Community & HOA

    Community
    • Subdivision: Sandia Heights
    HOA
    • Has HOA: No
    • Services included: Common Areas
    • HOA fee: $15 monthly
    Location
    • Region: Albuquerque

    Financial & listing details

    • Tax assessed value: $445,273
    • Annual tax amount: $4,349
    • Date on market: 2/28/2025
    • Cumulative days on market: 3 days
    • Listing terms: Cash,Conventional,FHA,VA Loan

    Price history

    DateEventPrice
    3/28/2025Sold--
    Source: SWMLS #1079109 Report a problem
    3/3/2025Pending sale$615,000$251/sqft
    Source: SWMLS #1079109 Report a problem
    2/28/2025Listed for sale$615,000+64%$251/sqft
    Source: SWMLS #1079109 Report a problem
    4/12/2019Sold--
    Source: SWMLS #219009_935020 Report a problem
    4/3/2019Pending sale$375,000$153/sqft
    Source: Coldwell Banker Legacy #935020 Report a problem
    4/3/2019Listed for sale$375,000$153/sqft
    Source: Coldwell Banker Legacy #935020 Report a problem
    1/11/2019Listing removed$375,000$153/sqft
    Source: Coldwell Banker Legacy #935020 Report a problem
    1/7/2019Listed for sale$375,000$153/sqft
    Source: Coldwell Banker Legacy #935020 Report a problem

    Public tax history

    YearProperty taxesTax assessment
    2025$4,311 -0.9%$148,409 +3%
    2024$4,349 +1.7%$144,087 +3%
    2023$4,277 +3.6%$139,891 +3%
    2022$4,129 +107.1%$135,817 +3%
    2021$1,993 -50.7%$131,861 +3%
    2020$4,046 $128,021 +33%
    2019-- $96,290
    2018$1,349 -53%$96,290 +3%
    2017$2,870 +6.7%$93,485 +6.1%
    2016$2,690 -96.9%$88,119 +3%
    2015$85,554 +3305.4%$85,554 +3%
    2014$2,512 $83,062 +3%
    2013$2,512 $80,643 +3%
    2012-- $78,296 +3%
    2011-- $76,015 +3%
    2010-- $73,801 +3%
    2009-- $71,652 +3%
    2008-- $69,565 +3%
    2007-- $67,539 +3%
    2006-- $65,573 +3%
    2005-- $63,663 +3%
    2004-- $61,809 +3%
    2003-- $60,008 +3%
    2002-- $58,260 +2.1%
    2001-- $57,061 +3.8%
    2000-- $54,961
    Find assessor info on the county website

    Neighborhood: 87122

    Nearby schools

    GreatSchools rating
    Schools provided by the listing agent
    • Elementary: Double Eagle
    • Middle: Desert Ridge
    • High: La Cueva

    Source: SWMLS. This data may not be complete. We recommend contacting the local school district to confirm school assignments for this home.

    Get a cash offer in 3 minutes
    Find out how much your home could sell for in as little as 3 minutes with a no-obligation cash offer.
    Estimated market value
    $662,000
    Get a cash offer in 3 minutes
    Find out how much your home could sell for in as little as 3 minutes with a no-obligation cash offer.
    Estimated market value
    $662,000