Skip main navigation
Sold for $599,900
  • Listed by: TODD PICCONI REAL ESTATE • Todd Picconi • Contact: 909-908-7376
    Bought with: RE/MAX Select One
    $599,900

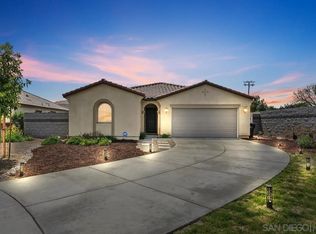
    27765 Calle Los Olivos, Menifee, CA 92585

    4beds
    1,776sqft
    Single Family Residence
    Built in 2021
    10,454 Square Feet Lot
    $600,100 Zestimate®
    $338/sqft
    $3,391 Estimated rent

    Home value

    $600,100

    $570,000 - $630,000

    $3,391/mo

    Zestimate® history
    Loading
    Loading...

    Owner options

    List your home for rent

    $3,391/mo

    Rent Zestimate®

    Find your next renter with Zillow Rental Manager. Plus, with online applications, you can quickly screen prospective tenants – for free.

    Learn more

    $3,391/mo

    Rent Zestimate®

    Refinance and save

    $3,948/mo

    Est. payment

    Refinancing to a lower rate could help reduce your monthly payments and save thousands over the life of the loan.

    See today's rates

    $3,948/mo

    Est. payment

    Explore your selling options

    Work with a Zillow partner agent

    Leverage their expertise and Zillow's premium Showcase listings to get your home seen by more buyers.

    Get started

    List with your own agent

    Get your home in front of millions of buyers by listing it on Zillow.

    Learn how to do it

    Sell it yourself

    Take full control of how buyers see your home on Zillow by listing For Sale by Owner (FSBO).

    List your home

    What's special

    Enchanting backyardEn-suite bathCalifornia king bedPeaceful cul-de-sacBright welcoming interiorLush artificial turfQuartz countertops
    Welcome Home to Your Dream Retreat! Discover this beautifully upgraded four-bedroom (with an optional fifth), two-bath, single-story home nestled in a peaceful cul-de-sac. This property boasts an enchanting backyard, perfect for outdoor enthusiasts and entertainers alike. The private, fully-landscaped yard features an expansive Alumawood patio, ideal for hosting gatherings, and offers a serene escape with a variety of low-maintenance flowering plants, including fragrant roses. Enjoy the bounty of nature with fig, orange, lemon, magnolia, and baby avocado trees, plus an above-ground 12' x 24' pool complete with a custom cement slab. A high-end Tuff Shed/"She Shed" with elegant French doors adds charm and functionality to the space, complemented by lush artificial turf for a pristine look year-round. Step inside to a bright, welcoming interior with freshly painted creamy white walls and luxury vinyl plank flooring throughout, combining the look of natural wood with the benefits of modern vinyl. The delightful kitchen is a chef’s dream, featuring quartz countertops, stylish ceiling-height gray cabinetry, a walk-in pantry, and a convenient laundry room. An impressive center island offers ample storage and keeps your gatherings organized. The stunning tile backsplash and stainless steel appliances complete this culinary haven. All four bedrooms and living room come equipped with ceiling fans, and the optional fifth bedroom serves as a cozy den or reading nook—ideal for one-level living! Enjoy peace of mind with a whole-house water softener and filtration system, as well as an air-purifying system that enhances your indoor air quality. Retreat to the primary bedroom, spacious enough for a California King bed, and unwind in the well-lit en-suite bath featuring dual sinks, a separate bathtub, shower, and a private water closet. Additional highlights include keyless entry, a fire-sprinkler system, strategically placed electrical outlets for wall-mounted TVs, and upgraded faucets and lighting that enhance the home's appeal. The garage offers generous storage above and is equipped with an electric car charging station. This exceptional home truly stands out in the market! Seller is open to discussing concessions—don't miss the opportunity to make this stunning home your own!

    Zillow last checked:

    Listing updated:

    Listed by:

    Todd Picconi DRE #01142052 909-908-7376,

    TODD PICCONI REAL ESTATE

    Bought with:

    Michael Ahumada, DRE #01824525

    RE/MAX Select One

    Source: CRMLS,MLS#: CV24203128MLS LogoOriginating MLS: California Regional MLS

    Facts & features

    Interior

    Bedrooms & bathrooms
    • Bedrooms: 4
    • Bathrooms: 2
    • Full bathrooms: 2
    • Main level bathrooms: 2
    • Main level bedrooms: 4
    Rooms
    • Room types: Bedroom, Laundry, Primary Bathroom, Primary Bedroom, Pantry
    Primary bedroom
    • Features: Main Level Primary
    Bedroom
    • Features: All Bedrooms Down
    Bedroom
    • Features: Bedroom on Main Level
    Bathroom
    • Features: Bathroom Exhaust Fan, Bathtub, Full Bath on Main Level, Linen Closet, Quartz Counters, Tub Shower
    Kitchen
    • Features: Quartz Counters, Walk-In Pantry
    Pantry
    • Features: Walk-In Pantry
    Heating
    • Central
    Cooling
    • Central Air
    Appliances
    • Included: Tankless Water Heater, Water Purifier
    • Laundry: Inside, Laundry Room
    Features
    • Ceiling Fan(s), Quartz Counters, Recessed Lighting, Storage, All Bedrooms Down, Bedroom on Main Level, Main Level Primary, Walk-In Pantry
    • Flooring: Vinyl
    • Windows: Blinds, Double Pane Windows
    • Has fireplace: No
    • Fireplace features: None
    • Common walls with other units/homes: No Common Walls
    Interior area
    • Total interior livable area: 1,776 sqft

    Property

    Parking
    • Total spaces: 2
    • Parking features: Direct Access, Driveway Up Slope From Street, Garage
    • Attached garage spaces: 2
    Features
    • Levels: One
    • Stories: 1
    • Entry location: 1
    • Patio & porch: Concrete, Covered
    • Exterior features: Lighting
    • Has private pool: Yes
    • Pool features: Above Ground, Filtered, No Permits, Private, Vinyl
    • Spa features: None
    • Fencing: Vinyl
    • Has view: Yes
    • View description: Neighborhood
    Lot
    • Size: 10,454 Square Feet
    • Features: Back Yard, Cul-De-Sac, Front Yard, Sprinklers In Rear, Sprinklers In Front, Irregular Lot, Landscaped, Sprinkler System
    Details
    • Additional structures: Shed(s)
    • Parcel number: 331524007
    • Special conditions: Standard

    Construction

    Type & style
    • Home type: SingleFamily
    • Architectural style: Bungalow
    • Property subtype: Single Family Residence
    Materials
    • Foundation: Slab
    • Roof: Tile
    Condition
    • Turnkey
    • New construction: No
    • Year built: 2021
    Details
    • Builder name: KB Homes

    Utilities & green energy

    • Electric: 220 Volts in Garage, 220 Volts in Laundry
    • Sewer: Public Sewer
    • Water: Public
    • Utilities for property: Electricity Connected, Natural Gas Connected, Sewer Connected, Water Connected

    Community & HOA

    Community
    • Features: Street Lights, Sidewalks
    • Security: Carbon Monoxide Detector(s), Fire Sprinkler System, Smoke Detector(s)
    HOA
    • Has HOA: Yes
    • Amenities included: Playground
    • HOA fee: $44 monthly
    • HOA name: Talavera
    Location
    • Region: Menifee

    Financial & listing details

    • Price per square foot: $338/sqft
    • Tax assessed value: $611,897
    • Date on market: 10/6/2024
    • Cumulative days on market: 22 days
    • Listing terms: Cash,Cash to New Loan,1031 Exchange
    • Exclusions: indoor/outdoor video recording equipment/cameras

    Price history

    DateEventPrice
    12/4/2024Sold$599,900$338/sqft
    Source: CRMLS #CV24203128 Report a problem
    11/30/2024Pending sale$599,900$338/sqft
    Source: CRMLS #CV24203128 Report a problem
    10/28/2024Contingent$599,900$338/sqft
    Source: CRMLS #CV24203128 Report a problem
    10/26/2024Price change$599,900-0.8%$338/sqft
    Source: CRMLS #CV24203128 Report a problem
    10/7/2024Listed for sale$605,000+22.5%$341/sqft
    Source: CRMLS #CV24203128 Report a problem
    7/15/2021Sold$494,000$278/sqft
    Source: Public Record Report a problem

    Public tax history

    YearProperty taxesTax assessment
    2026-- $611,897 +2%
    2025$9,307 +10.3%$599,900 +16.8%
    2024$8,435 +0.4%$513,451 +2%
    2023$8,398 +2%$503,384 +2%
    2022$8,235 +154.1%$493,514 +1524.9%
    2021$3,241 +621.3%$30,372 +1%
    2020$449 $30,061
    Find assessor info on the county website

    Neighborhood: Romoland

    Nearby schools

    GreatSchools rating
    Schools provided by the listing agent
    • Elementary: Menifee
    • Middle: Valley
    • High: Valley

    Source: CRMLS. This data may not be complete. We recommend contacting the local school district to confirm school assignments for this home.

    Get a cash offer in 3 minutes
    Find out how much your home could sell for in as little as 3 minutes with a no-obligation cash offer.
    Estimated market value
    $600,100
    Get a cash offer in 3 minutes
    Find out how much your home could sell for in as little as 3 minutes with a no-obligation cash offer.
    Estimated market value
    $600,100