Skip main navigation
Off market
  • $740,100

    27765 Summer Grove Pl, Valencia, CA 91354

    3beds
    1,623sqft
    SingleFamily
    Built in 2004
    10.05 Acres Lot
    $740,100 Zestimate®
    $456/sqft
    $3,809 Estimated rent

    Home value

    $740,100

    $703,000 - $777,000

    $3,809/mo

    Zestimate® history
    Loading
    Loading...

    Owner options

    List your home for rent

    $3,809/mo

    Rent Zestimate®

    Find your next renter with Zillow Rental Manager. Plus, with online applications, you can quickly screen prospective tenants – for free.

    Learn more

    $3,809/mo

    Rent Zestimate®

    Refinance and save

    $4,870/mo

    Est. payment

    Refinancing to a lower rate could help reduce your monthly payments and save thousands over the life of the loan.

    See today's rates

    $4,870/mo

    Est. payment

    Explore your selling options

    Work with a Zillow partner agent

    Leverage their expertise and Zillow's premium Showcase listings to get your home seen by more buyers.

    Get started

    List with your own agent

    Get your home in front of millions of buyers by listing it on Zillow.

    Learn how to do it

    Sell it yourself

    Take full control of how buyers see your home on Zillow by listing For Sale by Owner (FSBO).

    List your home

    What's special

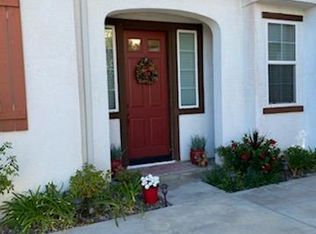
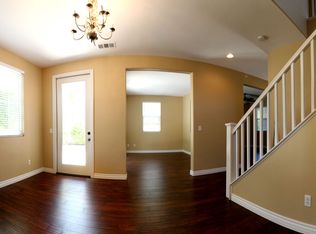
    Beautiful Summer Grove Home at Creekside in Valencia! Location, Location, Location!!! Wait until you see this Light & Bright Floor Plan with Views of the Paseo & Riverbed! Featuring the second to Largest Backyard in the Tract, Enjoy Lounging on a chair while watching the Sun go Down or Entertaining with plentiful Room for Guests! Boasting NO MELLO ROOS, 1623 square feet, 3 Bedrooms Upstairs and the Option for a fourth bedroom Downstairs, Wood Laminate Floors, Newer Paint, Recessed Lighting, Kitchen with Granite Counters, Dark Maple Cabinets, Stainless Steel Appliances, Bathrooms with Solid Surface Counter tops, Kitchen Open to Family Room, Fireplace in Family Room, Tankless Water Heater, Garage with Shelving and Parking for two cars in Front of the Garage! The Creekside Community has two pools, BBQ Areas, Picnic Area and a Clubhouse. Located walking Distance to Award Winning Schools, Shops, & Restaurants, Paseos, Biking & Hiking Trails along the Riverbed, etc. Don't Miss the Chance to make this Beauty yours!

    This property is off market, which means it's not currently listed for sale or rent on Zillow. This may be different from what's available on other websites or public sources.

    Facts & features

    Interior

    Bedrooms & bathrooms
    • Bedrooms: 3
    • Bathrooms: 3
    • Full bathrooms: 2
    • 1/2 bathrooms: 1
    Heating
    • Forced air, Electric, Gas
    Cooling
    • Central
    Appliances
    • Included: Dishwasher, Dryer, Microwave, Range / Oven, Refrigerator, Washer
    • Laundry: Dryer Included, Washer Included, Gas Dryer Hookup, Washer Hookup, In Closet, Upper Level
    Features
    • Recessed Lighting, Granite Counters, Ceiling Fan(s), High Ceilings
    • Flooring: Carpet, Hardwood
    • Windows: Blinds, Double Pane Windows, Drapes
    • Has fireplace: Yes
    • Fireplace features: Family Room
    • Common walls with other units/homes: No Common Walls
    Interior area
    • Total interior livable area: 1,623 sqft

    Property

    Parking
    • Total spaces: 4
    • Parking features: Garage - Attached
    Features
    • Levels: Two
    • Patio & porch: Stone
    • Exterior features: Stucco
    • Pool features: In Ground, Association, Heated
    • Has spa: Yes
    • Spa features: In Ground, Association, Heated
    • Fencing: Wrought Iron, Block
    • Has view: Yes
    • View description: Mountain
    Lot
    • Size: 10.05 Acres
    • Features: Back Yard, Sprinklers In Rear, Landscaped, Sprinkler System, Sprinklers In Front
    Details
    • Additional structures: Shed(s)
    • Parcel number: 2810071048
    • Special conditions: Standard

    Construction

    Type & style
    • Home type: SingleFamily
    Materials
    • Roof: Composition
    Condition
    • Turnkey
    • Year built: 2004

    Utilities & green energy

    • Sewer: Public Sewer
    • Water: Public
    • Utilities for property: Water Connected, Sewer Connected, Electricity Connected, Natural Gas Connected, Cable Connected

    Community & neighborhood

    Location
    • Region: Valencia

    HOA & financial

    HOA
    • Has HOA: Yes
    • HOA fee: $174 monthly
    • Amenities included: Pool

    Other

    Other facts
    • CommonWalls: No Common Walls
    • ConstructionMaterials: Stucco
    • CountyOrParish: Los Angeles
    • PropertyType: Residential
    • Roof: Composition
    • StateOrProvince: CA
    • ParkingFeatures: Garage, Shared Driveway, Street, Garage - Two Door, Concrete
    • StandardStatus: Pending
    • StreetSuffix: Place
    • CommunityFeatures: Sidewalks, Curbs, Street Lights, Biking
    • LotFeatures: Back Yard, Sprinklers In Rear, Landscaped, Sprinkler System, Sprinklers In Front
    • SpecialListingConditions: Standard
    • PreviousStandardStatus: Active Under Contract
    • AssociationFeeFrequency: Monthly
    • PoolFeatures: In Ground, Association, Heated
    • RoomType: Main Floor Bedroom, Family Room, Master Bedroom, Master Bathroom, Exercise Room
    • SpaFeatures: In Ground, Association, Heated
    • EatingArea: In Kitchen, Dining Room
    • InteriorFeatures: Recessed Lighting, Granite Counters, Ceiling Fan(s), High Ceilings
    • PropertyCondition: Turnkey
    • WindowFeatures: Blinds, Double Pane Windows, Drapes
    • Appliances: Dishwasher, Microwave, Refrigerator, Gas Range, Ice Maker, Tankless Water Heater
    • Fencing: Wrought Iron, Block
    • LaundryFeatures: Dryer Included, Washer Included, Gas Dryer Hookup, Washer Hookup, In Closet, Upper Level
    • View: Canyon, Neighborhood, Mountain(s)
    • FireplaceFeatures: Family Room
    • AssociationAmenities: Pool
    • YearBuiltSource: Builder
    • AssociationAmenities: Picnic Area, Outdoor Cooking Area, Playground, Biking Trails, Hiking Trails
    • AssociationAmenities: Barbecue, Fire Pit, Spa/Hot Tub
    • CommunityFeatures: Gutters, Storm Drains
    • City: Valencia
    • Cooling: Electric, Central Air
    • Appliances: Water Line to Refrigerator
    • HighSchoolDistrict: William S. Hart Union
    • PatioAndPorchFeatures: Stone
    • MLSAreaMajor: CRSD - Valencia Creekside
    • Levels: Two
    • ElevationUnits: Feet
    • LivingAreaUnits: Square Feet
    • WaterSource: Public
    • LotSizeSource: Assessor
    • FoundationDetails: Slab
    • RoadFrontageType: City Street
    • Utilities: Water Connected, Sewer Connected, Electricity Connected, Natural Gas Connected, Cable Connected
    • Flooring: Carpet, Wood
    • AttachedGarageYN: 1
    • CurrentFinancing: Conventional
    • Country: US
    • RoomKitchenFeatures: Kitchen Island, Kitchen Open to Family Room, Granite Counters
    • RoomBathroomFeatures: Shower in Tub, Bathtub, Shower, Double Sinks In Master Bath, Separate tub and shower, Upgraded, Walk-in shower, Vanity area, Privacy toilet door, Formica Counters
    • OtherStructures: Shed(s)
    • TaxTractNumber: 54194
    • Sewer: Public Sewer
    • RoadSurfaceType: Maintained
    • Heating: Central
    • SeniorCommunityYN: 0
    • CommonInterest: Condominium
    • ParcelNumber: 2810071048
    • Road surface type: Maintained

    Price history

    DateEventPrice
    2/14/2020Sold$582,500+4%$359/sqft
    Source: CRISNet / SRAR #SR20015346 Report a problem
    2/10/2020Pending sale$559,900$345/sqft
    Source: Pinnacle Estate Properties, Inc. #SR20015346 Report a problem
    1/24/2020Listed for sale$559,900+30.5%$345/sqft
    Source: Pinnacle Estate Properties, Inc. #SR20015346 Report a problem
    12/11/2013Sold$429,000-31.6%$264/sqft
    Source: Public Record Report a problem
    1/6/2006Sold$627,500$387/sqft
    Source: Public Record Report a problem

    Public tax history

    YearProperty taxesTax assessment
    2025$8,888 +4.1%$637,044 +2%
    2024$8,539 +2.9%$624,554 +2%
    2023$8,295 -0.2%$612,308 +2%
    2022$8,311 +2%$600,303 +2%
    2021$8,148 +2.1%$588,533 +22.4%
    2020$7,979 +18.2%$480,858 +2%
    2019$6,750 +5.8%$471,430 +2%
    2018$6,380 $462,187 +2%
    2017$6,380 +1.4%$453,126 +2%
    2016$6,293 +4%$444,242 +1.5%
    2015$6,052 +4.4%$437,570 +2%
    2014$5,797 $429,000 +41.6%
    2012-- $303,000 -13.7%
    2011-- $351,300 +8.8%
    2010-- $323,000
    2009-- $323,000 -35.8%
    2008-- $503,100 -21.4%
    2007-- $640,050 +55%
    2006-- $412,998
    2005-- $412,998

    Find assessor info on the county website

    Neighborhood: Valencia

    Nearby schools

    GreatSchools rating
    Schools provided by the listing agent
    • Middle: Rio Norte
    • High: Valencia
    • District: William S. Hart Union

    Source: The MLS. This data may not be complete. We recommend contacting the local school district to confirm school assignments for this home.

    Get a cash offer in 3 minutes
    Find out how much your home could sell for in as little as 3 minutes with a no-obligation cash offer.
    Estimated market value
    $740,100
    Get a cash offer in 3 minutes
    Find out how much your home could sell for in as little as 3 minutes with a no-obligation cash offer.
    Estimated market value
    $740,100