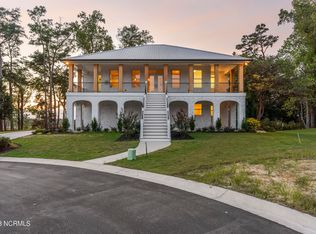
Experience unparalleled luxury in this stunning new home under construction by Copper Builders in the exclusive gated community of Sunset Reach. Set along the NE Cape Fear River, this contemporary retreat seamlessly blends modern elegance with breathtaking natural beauty. The open-concept design creates a perfect flow between the family room, gourmet kitchen, and dining area, all extending to a covered porch—ideal for entertaining. A sleek linear fireplace with a marble-like surround and wood floating mantel serves as the heart of the family room, while the chef's kitchen impresses with a grand center island, 36'' gas range, Frigidaire Professional stainless steel appliances, and a walk-in pantry. Step outside onto the Trek deck with wire railing and soak in mesmerizing riverfront sunsets.
The serene owner's suite offers tranquil water views, a spa-inspired bath with dual vanities, a floor-to-ceiling tiled shower with seating, and a custom walk-in closet that connects to the laundry room. The main floor also includes a private guest room, full bath, and a thoughtfully designed mudroom with a drop zone off the 2-car garage. The walk-out basement provides even more space, featuring a third bedroom with a full bath and a versatile recreation room with a wet bar that opens to a waterfront covered patio.
Each Copper Builders home is HERO Certified for top-tier energy efficiency. Sunset Reach isn't just a community—it's a lifestyle, offering kayaking on a private lake, scenic walking and biking trails, pickleball court and a riverfront marina with boat slips available for purchase. Located just 10 minutes by car or boat from downtown Wilmington, future amenities will include a pool and clubhouse with fitness room.
Sold for $1,205,560
$1,205,560
2777 Alvernia Drive, Castle Hayne, NC 28429
3beds
3,004sqft
Single Family Residence
Built in 2025
0.27 Acres Lot
$1,154,000 Zestimate®
$401/sqft
$3,558 Estimated rent
Home value
$1,154,000
$1.07M - $1.25M
$3,558/mo
Zestimate® history
Owner options
List your home for rent
$3,558/mo
Rent Zestimate®
Find your next renter with Zillow Rental Manager. Plus, with online applications, you can quickly screen prospective tenants – for free.
$3,558/mo
Rent Zestimate®
Refinance and save
$6,947/mo
Est. payment
Refinancing to a lower rate could help reduce your monthly payments and save thousands over the life of the loan.
$6,947/mo
Est. payment
Explore your selling options
Work with a Zillow partner agent
Leverage their expertise and Zillow's premium Showcase listings to get your home seen by more buyers.
Get startedList with your own agent
Get your home in front of millions of buyers by listing it on Zillow.
Learn how to do itSell it yourself
Take full control of how buyers see your home on Zillow by listing For Sale by Owner (FSBO).
List your homeWhat's special
Ne cape fear riverWalk-out basementTrek deckGourmet kitchenRiverfront marinaPickleball courtThird bedroom
Zillow last checked:
Listing updated:
Listed by:
Team Thirty 4 North 910-777-3931,
Coldwell Banker Sea Coast Advantage
Bought with:
Chris Lopata, 294104
Sea Glass Wilmington
Source: Hive MLS,MLS#: 100486783 Originating MLS: Cape Fear Realtors MLS, Inc.
Originating MLS: Cape Fear Realtors MLS, Inc.Facts & features
Interior
Bedrooms & bathrooms
- Bedrooms: 3
- Bathrooms: 3
- Full bathrooms: 3
Rooms
- Room types: Family Room, Kitchen, Dining Room, Master Bedroom, Bedroom 2, Bedroom 3
Primary bedroom
- Level: First
- Dimensions: 13 x 15
Bedroom 2
- Level: First
- Dimensions: 12.9 x 12.17
Bedroom 3
- Level: Basement
- Dimensions: 12.67 x 13
Dining room
- Level: First
- Dimensions: 12 x 10
Family room
- Level: First
- Dimensions: 13.67 x 21
Family room
- Description: rec room with wet. bar and walk out basement
- Level: Basement
- Dimensions: 25.17 x 21
Kitchen
- Level: First
- Dimensions: 12 x 15.5
Heating
- Heat Pump, Electric
Cooling
- Central Air, Heat Pump, Zoned
Appliances
- Included: Mini Refrigerator, Gas Oven, Built-In Microwave, Refrigerator, Range, Dishwasher
- Laundry: Laundry Room
Features
- Master Downstairs, Walk-in Closet(s), High Ceilings, Entrance Foyer, Mud Room, Solid Surface, Bookcases, Kitchen Island, Ceiling Fan(s), Elevator, Pantry, Walk-in Shower, Wet Bar, Basement, Walk-In Closet(s)
- Flooring: Carpet, Laminate, Tile
- Basement: Exterior Entry,Partially Finished
Interior area
- Total structure area: 3,004
- Total interior livable area: 3,004 sqft
Property
Parking
- Total spaces: 2
- Parking features: Garage Faces Front, Garage Door Opener
Features
- Levels: Two
- Stories: 2
- Entry location: Basement
- Patio & porch: Porch
- Exterior features: Irrigation System, Gas Grill, Outdoor Kitchen, Cluster Mailboxes
- Fencing: None
- Has view: Yes
- View description: River, Water
- Has water view: Yes
- Water view: River,Water
- Waterfront features: Water Access Comm, Water Depth 4+
- Frontage type: River
Lot
- Size: 0.27 Acres
- Features: Water Access Comm, Water Depth 4+
Details
- Parcel number: R02400002562000
- Zoning: R-15
- Special conditions: Standard
Construction
Type & style
- Home type: SingleFamily
- Property subtype: Single Family Residence
Materials
- Concrete, See Remarks, Fiber Cement
- Foundation: Combination
- Roof: Architectural Shingle
Condition
- New construction: Yes
- Year built: 2025
Utilities & green energy
- Sewer: Public Sewer
- Water: Public
- Utilities for property: Natural Gas Connected, Sewer Available, Water Available
Green energy
- Green verification: Hero Code Home
- Energy efficient items: Thermostat
Community & HOA
Community
- Security: Smoke Detector(s)
- Subdivision: Sunset Reach
HOA
- Has HOA: Yes
- Amenities included: Waterfront Community, Boat Dock, Clubhouse, Pool, Fitness Center, Gated, Maintenance Common Areas, Maintenance Roads, Management, Marina, Pickleball, Sidewalks, Street Lights
- HOA fee: $2,400 monthly
- HOA name: CEPCO
- HOA phone: 910-395-1500
Location
- Region: Castle Hayne
Financial & listing details
- Price per square foot: $401/sqft
- Tax assessed value: $131,800
- Annual tax amount: $688
- Date on market: 8/1/2025
- Cumulative days on market: 77 days
- Listing agreement: Exclusive Right To Sell
- Listing terms: Cash,Conventional,VA Loan
- Road surface type: Paved
Price history
| Date | Event | Price |
|---|---|---|
| 9/19/2025 | Sold | $1,205,560-3.6%$401/sqft |
Source:  Hive MLS #100486783 Report a problem Hive MLS #100486783 Report a problem | ||
| 4/21/2025 | Pending sale | $1,250,000+284.6%$416/sqft |
Source: Hive MLS #100486783 Report a problem | ||
| 4/7/2025 | Sold | $325,000-74%$108/sqft |
Source: Public Record Report a problem | ||
| 2/3/2025 | Listed for sale | $1,250,000+220.5%$416/sqft |
Source: Hive MLS #100486783 Report a problem | ||
| 10/13/2024 | Listing removed | $390,000$130/sqft |
Source: Hive MLS #100387733 Report a problem | ||
| 6/2/2023 | Listed for sale | $390,000$130/sqft |
Source: Hive MLS #100387733 Report a problem | ||
Public tax history
| Year | Property taxes | Tax assessment |
|---|---|---|
| 2024 | $689 | $131,800 |
| 2023 | $689 | $131,800 |
Find assessor info on the county website
Neighborhood: 28429
Nearby homes
- $1,375,0003 bd3 ba3.6k sqft2781 Alvernia Dr, Castle Hayne, NC 28429Sold

- $1,090,0003 bd3 ba3.1k sqft2793 Alvernia Dr, Castle Hayne, NC 28429Sold
- $354,200-- bd-- ba-- sqft2773 Alvernia Dr, Castle Hayne, NC 28429Off Market
- $725,0004 bd4 ba2.5k sqft1101 Rockhill Rd, Castle Hayne, NC 28429New Construction

- $353,4000.355 Acres2769 Alvernia Dr, Castle Hayne, NC 28429Off Market
- $160,00010,237 Square Feet1101 Rockhill Rd #23, Castle Hayne, NC 28429Sold
- $390,0000.27 Acres2761 Alvernia Dr LOT 16, Castle Hayne, NC 28429Sold
- $699,9004 bd3 ba2.4k sqft1105 Rockhill Rd, Castle Hayne, NC 28429Sold
Nearby schools
GreatSchools rating
- 7/10Castle Hayne ElementaryGrades: PK-5Distance: 4.6 mi
- 8/10Holly Shelter Middle SchoolGrades: 6-8Distance: 4.5 mi
- 4/10Emsley A Laney HighGrades: 9-12Distance: 4.9 mi
Schools provided by the listing agent
- Elementary: Castle Hayne
- Middle: Holly Shelter
- High: Laney
Source: Hive MLS. This data may not be complete. We recommend contacting the local school district to confirm school assignments for this home.
Get a cash offer in 3 minutes
Find out how much your home could sell for in as little as 3 minutes with a no-obligation cash offer.
Estimated market value
$1,154,000
Get a cash offer in 3 minutes
Find out how much your home could sell for in as little as 3 minutes with a no-obligation cash offer.
Estimated market value
$1,154,000
- North Carolina
- New Hanover County
- Castle Hayne
- 28429
- 2777 Alvernia Drive
Nearby cities
Nearby zip codes
Other Castle Hayne Topics
