Skip main navigation
Off market
  • $238,700

    2777 Atlantic Ave, Hudson, NY 12534

    2beds
    1baths
    750sqft
    SingleFamily
    Built in 1930
    0.28 Acres Lot
    $238,700 Zestimate®
    $318/sqft
    $2,005 Estimated rent

    Home value

    $238,700

    $215,000 - $263,000

    $2,005/mo

    Zestimate® history
    Loading
    Loading...

    Owner options

    List your home for rent

    $2,005/mo

    Rent Zestimate®

    Find your next renter with Zillow Rental Manager. Plus, with online applications, you can quickly screen prospective tenants – for free.

    Learn more

    $2,005/mo

    Rent Zestimate®

    Refinance and save

    $1,317/mo

    Est. payment

    Refinancing to a lower rate could help reduce your monthly payments and save thousands over the life of the loan.

    See today's rates

    $1,317/mo

    Est. payment

    Explore your selling options

    Work with a Zillow partner agent

    Leverage their expertise and Zillow's premium Showcase listings to get your home seen by more buyers.

    Get started

    List with your own agent

    Get your home in front of millions of buyers by listing it on Zillow.

    Learn how to do it

    Sell it yourself

    Take full control of how buyers see your home on Zillow by listing For Sale by Owner (FSBO).

    List your home

    What's special

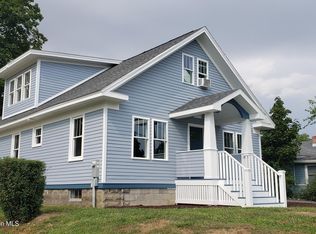
     Note : All measurements and values are approximate . House for Sale Asking Price $ 89,900Address : 2777 Atlantic Ave, Hudson, NY 12534 ( Town of Stockport, Hamlet of Stottville ) BRIEF SUMMARY :School District : HudsonYear Built 1930Single Family Bungalow/ Cottage - 935 Sq Ft (exterior)... including enclosed Front Porch & Rear Entrance .2 Bedroom, 1 Bathroom Full unfinished Basement ( access from inside and outside house )Oil Furnace/Boiler provides hot water for baseboard heat and faucets .Water & Sewer service supplied by town .2 Car Detached Garage 345 Sq FtLot Size .27 Acres [ 50' wide x 242' deep ( 12,100 sq ft ) ( to street ) ] Rooms : Eat-in Kitchen w/large dbl sink, Pantry, Dining Room, Living Room, 2 Bedrooms,Large Bathroom w/large shower, Enclosed Side/Rear Entrance-way with closet . Floor Covering : Light/medium blue commercial grade Carpet over Hardwood floor ...except Bathroom, Kitchen & Pantry have vinyl tiles . Appliances : Washer, Dryer, Gas Range/Oven, Refrigerator, Water Softener .___________________________________________________________________________________  Well-insulated Storage Attic .Automatic Attic Ventilating Fan . Fully Glass-enclosed Front Porch with double-hung Storm /Screen Windows .( faces south - extra source of heat during Winter ) ( acts as Solarium-Atrium ) . Main house has double-hung windows, Mini Blinds and Storm /Screen Windows . Interior and Exterior Stairways to basement . Natural Woodwork . Cable and Telephone ready, Intercom, Ceiling Lights in all rooms . Advantages of Location : 1 ) Close to Fire Hydrant ( reduced homeowner insurance premium ) .2 ) No flood insurance required .3 ) Sidewalk is snow plowed or blown by town .4 ) Close to shopping , entertainment and transportation . House Exterior and Grounds : 1 ) Aluminum Siding .2 ) All Gutters in excellent condition .3 ) Plastic & Wood Lattice surrounds base of Porch and Rear Deck ( in excellent condition ) .4 ) Exterior entrance to Basement .5 ) Deck and Handicap Ramp accessible from rear entrance to house ( newly stained ) .6 ) Property is nearly level .7 ) Deep Lot has room in rear for RV / Boat parking, Swimming Pool and/or Garden .8 ) Long paved (asphalt) Driveway ( 147 ft between garage and street ) holds approx. 8 cars .9 ) Back Yard near house and garage is tree shaded . Exterior Dimensions : House 24.5' wide x 30.5' deep ( 750 sq ft ) ( Not including enclosed Front Porch & enclosed Side/Rear Entrance-way )Enclosed Front Porch 24.5' wide x 6' deep (147 sq ft )Enclosed Rear Entrance-way 4'8" x 7'10"( 37 sq ft )Total =( 935 sq ft )Outside Rear Deck 6' x 10'8" 2 Car Detached Garage (345 Sq Ft )Lot Size .27 Acres [ 50' wide x 242' deep ( 12,100 sq ft ) ( to street ) ] 

    This property is off market, which means it's not currently listed for sale or rent on Zillow. This may be different from what's available on other websites or public sources.

    Facts & features

    Interior

    Bedrooms & bathrooms
    • Bedrooms: 2
    • Bathrooms: 1
    Heating
    • Forced air, Other
    Appliances
    • Included: Dryer, Range / Oven, Refrigerator, Washer
    Features
    • Flooring: Tile, Carpet, Hardwood, Linoleum / Vinyl
    Interior area
    • Total interior livable area: 750 sqft

    Property

    Parking
    • Total spaces: 5
    • Parking features: Garage - Detached, Off-street
    Features
    • Exterior features: Other
    Lot
    • Size: 0.28 Acres
    Details
    • Parcel number: 105000904160

    Construction

    Type & style
    • Home type: SingleFamily
    Materials
    • Metal
    Condition
    • Year built: 1930

    Community & HOA

    Location
    • Region: Hudson

    Financial & listing details

    • Price per square foot: $318/sqft
    • Tax assessed value: $163,000

    Price history

    DateEventPrice
    3/24/2021Listing removed--
    Source: Owner Report a problem
    8/15/2016Sold$85,000-5.5%$113/sqft
    Source: Public Record Report a problem
    6/4/2016Listed for sale$89,900+12.4%$120/sqft
    Source: Owner #24071900 Report a problem
    5/3/2007Sold$80,000$107/sqft
    Source: Public Record Report a problem

    Public tax history

    YearProperty taxesTax assessment
    2025-- $163,000
    2024-- $163,000 +81.8%
    2023-- $89,668
    2022-- $89,668
    2021-- $89,668
    2020-- $89,668
    2019-- $89,668 +6.8%
    2018-- $83,968
    2017$548 $83,968
    2016-- $83,968
    2015-- $83,968
    2014-- $83,968
    2013-- $83,968
    2012-- $83,968 +1.8%
    2011-- $82,490
    2010-- $82,490 -5.1%
    2009-- $86,890
    2008-- $86,890
    2007-- $86,890 +15%
    2006-- $75,560 +11.4%
    2005-- $67,840 +7%
    2004-- $63,400
    2003-- $63,400
    2002-- $63,400
    2001-- $63,400
    Find assessor info on the county website

    Neighborhood: 12534

    Nearby schools

    GreatSchools rating