This exceptional property offers the perfects combination of acreage, a beautifully maintained home, Set back from the road on over 8 acres surrounded by a beautiful mix of mature trees and natural landscape, creating a wonderful setting with abundant wildlife and peaceful setting, an incredible pole barn offering 56 x 36 feet of space, electricity, upper loft with potential for additional finished space, plumbed for a future bath, underground water lines in place for future use, this move in ready ranch built in 1996 offers an open floor plan, kitchen flowing into the dining area, living room offers a gas fireplace, front bay window, 3 bedrooms including spacious primary suite with, new carpet and paint, walk in closet, slider leading directly to recently stained large deck to enjoy your morning coffee and nature, primary bath includes a relaxing jacuzzi tub, separate shower, main floor laundry, washer and dryer included, full open basement, excellent potential for additional finished space for rec room, home gym, Attached 2 car garage, a prime location for commuters traveling towards, Lansing, Ann Arbor, Battle Creek, The perfect blend of space, convenience and country living, this one you won't want to miss!
Active
$379,900
2777 Blackman Rd, Jackson, MI 49201
3beds
1,440sqft
:
Get pre-qualified$2,929/mo
Single Family Residence
Built in 1996
8.39 Acres Lot
$366,200 Zestimate®
$264/sqft
$-- HOA
What's special
Full open basementOpen floor planNew carpet and paintWalk in closetBeautifully maintained homeFront bay window
- 9 hours |
- 1,426 |
- 100 |
Zillow last checked:
Listing updated:
Listed by:
TRACEY J CONNORS 517-206-6798,
ERA Reardon Realty, L.L.C. 517-782-2996
Source: MichRIC,MLS#: 26042180
Facts & features
Interior
Bedrooms & bathrooms
- Bedrooms: 3
- Bathrooms: 2
- Full bathrooms: 2
- Main level bedrooms: 3
Primary bedroom
- Level: Main
- Area: 210
- Dimensions: 15.00 x 14.00
Bedroom 2
- Level: Main
- Area: 110
- Dimensions: 11.00 x 10.00
Bedroom 3
- Level: Main
- Area: 130
- Dimensions: 13.00 x 10.00
Primary bathroom
- Level: Main
- Area: 126
- Dimensions: 14.00 x 9.00
Bathroom 2
- Level: Main
- Area: 60
- Dimensions: 12.00 x 5.00
Dining room
- Level: Main
- Area: 108
- Dimensions: 12.00 x 9.00
Kitchen
- Level: Main
- Area: 156
- Dimensions: 13.00 x 12.00
Living room
- Level: Main
- Area: 253.75
- Dimensions: 17.50 x 14.50
Heating
- Forced Air
Cooling
- Central Air
Appliances
- Included: Dishwasher, Disposal, Dryer, Microwave, Range, Refrigerator, Washer, Water Softener Owned
- Laundry: Electric Dryer Hookup, Gas Dryer Hookup, In Hall, Laundry Closet, Main Level
Features
- Ceiling Fan(s), LP Tank Rented
- Flooring: Carpet, Laminate, Vinyl
- Windows: Skylight(s), Screens, Bay/Bow, Window Treatments
- Basement: Full
- Number of fireplaces: 1
- Fireplace features: Gas Log, Living Room
Interior area
- Total structure area: 1,440
- Total interior livable area: 1,440 sqft
- Finished area below ground: 0
Property
Parking
- Total spaces: 2
- Parking features: Garage Faces Front, Garage Door Opener, Attached
- Garage spaces: 2
Features
- Stories: 1
Lot
- Size: 8.39 Acres
- Dimensions: 925 x 342
- Features: Level, Wooded
Details
- Additional structures: Pole Barn
- Parcel number: 000081910100209
- Zoning description: Residential
Construction
Type & style
- Home type: SingleFamily
- Architectural style: Ranch
- Property subtype: Single Family Residence
Materials
- Vinyl Siding
Condition
- New construction: No
- Year built: 1996
Utilities & green energy
- Gas: LP Tank Rented
- Sewer: Septic Tank
- Water: Well
Community & HOA
Community
- Security: Carbon Monoxide Detector(s), Smoke Detector(s)
Location
- Region: Jackson
Financial & listing details
- Price per square foot: $264/sqft
- Tax assessed value: $161,239
- Annual tax amount: $5,506
- Date on market: 8/12/2026
- Listing terms: Cash,FHA,VA Loan,Conventional
- Road surface type: Paved
Estimated market value
$366,200
$348,000 - $385,000
$1,843/mo
Price history
| Date | Event | Price |
|---|---|---|
| 8/12/2026 | Listed for sale | $379,900+26.6%$264/sqft |
Source:  MichRIC #26042180 Report a problem MichRIC #26042180 Report a problem | ||
| 7/8/2024 | Sold | $300,000+185.7%$208/sqft |
Source: Public Record Report a problem | ||
| 1/18/2013 | Sold | $105,000-0.8%$73/sqft |
Source: MichRIC #21086834 Report a problem | ||
| 8/24/2012 | Price change | $105,900-3.7%$74/sqft |
Source: CENTURY 21 LEFERE, LLC. Report a problem | ||
| 7/28/2012 | Price change | $110,000-18.5%$76/sqft |
Source: CENTURY 21 LEFERE, LLC. Report a problem | ||
| 7/14/2012 | Listed for sale | $135,000$94/sqft |
Source: CENTURY 21 LEFERE, LLC. Report a problem | ||
Public tax history
| Year | Property taxes | Tax assessment |
|---|---|---|
| 2025 | -- | $157,000 +5% |
| 2024 | -- | $149,550 +30% |
| 2021 | $3,537 +12% | $115,000 +2.9% |
| 2020 | $3,159 | $111,800 +1.4% |
| 2019 | $3,159 +34.6% | $110,300 +1.5% |
| 2018 | $2,346 | $108,700 +2.7% |
| 2017 | $2,346 | $105,800 +19.8% |
| 2016 | $2,346 | $88,332 +10.7% |
| 2015 | $2,346 | $79,814 +5.8% |
| 2014 | $2,346 | $75,417 +7.2% |
| 2012 | -- | $70,356 +10.7% |
| 2011 | -- | $63,551 +28.1% |
| 2010 | -- | $49,615 -44.6% |
| 2009 | -- | $89,488 |
Find assessor info on the county website
Monthly payment
Est. payment
Payment breakdown
Explore the cost of this home by adjusting the details. Changes won't be saved.Climate risks
Neighborhood: 49201
Nearby schools
GreatSchools rating
- NANorthwest Early Elementary SchoolGrades: K-2Distance: 3.6 mi
- 5/10R.W. Kidder Middle SchoolGrades: 6-8Distance: 3 mi
- 6/10Northwest High SchoolGrades: 9-12Distance: 3.1 mi
- $287,7003 bd2 ba1.6k sqft2745 Blackman Rd, Jackson, MI 49201Off Market
- $333,8003 bd2 ba1.6k sqft2785 Blackman Rd, Jackson, MI 49201Off Market
- $---- bd-- ba-- sqft2785 Blackman Rd, Jackson, MI 49201Off Market
- $---- bd-- ba-- sqft2785 Blackman Rd, Jackson, MI 49201Off Market
- $351,9003 bd3 ba1.6k sqft4790 Risner Ln, Jackson, MI 49201Off Market
- $385,0001 bd2 ba3k sqft4780 Risner Ln, Jackson, MI 49201Sold
- $254,7003 bd1 ba1.2k sqft2770 Blackman Rd, Jackson, MI 49201Off Market
- $439,3005 bd4 ba3.5k sqft4800 Risner Ln, Jackson, MI 49201Off Market
A local agent can set up tours, give advice and negotiate with sellers.
A local lender can help you make sure your offer is ready when you are.
Similar homes
- $375,0003 bd2 ba1.3k sqft4250 Rives Junction Rd, Jackson, MI 49201For Sale
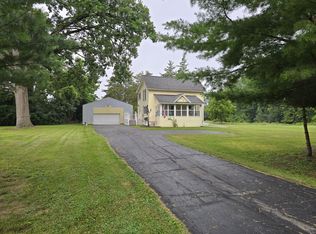
 MLS ID #26039614, ERIC ROPP, Century 21 Affiliated - Jackson. MichRIC
 - $315,0003 bd3 ba1.8k sqft3775 Northmeadow Rd, Jackson, MI 49201For Sale
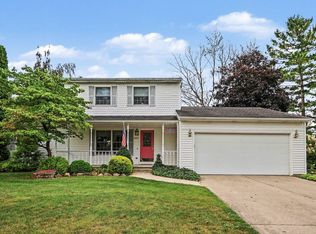 MLS ID #26042245, SUSAN M MOHLMAN, Sproat Realty Professionals-J. MichRIC
 - $--3 bd1 ba1.2k sqft6549 N Sandstone Rd, Jackson, MI 49201Auction
 Auction.com 2
 - $--4 bd2 ba1.8k sqft10151 W Michigan Ave, Parma, MI 49269Auction
 Auction.com 2
 - $384,9004 bd4 ba1.6k sqft4722 Root Station Rd, Jackson, MI 49201For SaleMLS ID #26030389, Michael Kendall, Executive Brokers Residential and Commercial Real Estate. MichRIC
- $399,9003 bd2 ba1.4k sqft4794 Seymour Rd, Jackson, MI 49201For SaleMLS ID #26033716, BRYON GOUGH, EXP Realty. MichRIC
- $344,4003 bd2 ba1.2k sqft2201 Maple Grove Rd, Jackson, MI 49201Off Market
- $325,0003 bd2 ba1.4k sqft11456 Broughwell Rd, Rives Junction, MI 49277For SaleMLS ID #26041951, MARY A SHEAN, Sproat Realty Professionals. MichRIC
- $399,5003 bd2 ba1.5k sqft132 Remington Dr, Spring Arbor, MI 49283For SaleMLS ID #26041463, Desiree Thomas, Century 21 Affiliated. MichRIC
- from $404,2003 bd2 ba1.6k sqftThe Harrison Plan, Rolling Oaks, Jackson, MI 49201New ConstructionDJW Homes
- $349,9004 bd2 ba1.5k sqft6720 Horton Rd, Jackson, MI 49201For SaleMLS ID #26037264, Clifford Risner, Executive Brokers Residential and Commercial Real Estate. MichRIC
- $350,0004 bd2 ba1.9k sqft4547 Wellman Rd, Parma, MI 49269For SaleMLS ID #26040109, Amy Jo Tisdel-Pirie, Greenridge Realty (Greenvl). MichRIC
- $--3 bd3 ba1.5k sqft849 Kennedy St, Jackson, MI 49202AuctionAuction.com 2
- $--3 bd1 ba1.3k sqft2536 Tricia Dr, Jackson, MI 49201AuctionAuction.com 1
- $239,9003 bd2 ba1.7k sqft7890 Woodard Rd, Rives Junction, MI 49277For SaleMLS ID #26041666, HEATHER HERNDON, Howard Hanna Real Estate Services. MichRIC
- $365,0003 bd2 ba1.6k sqft9854 Springport Rd, Parma, MI 49269New ConstructionMLS ID #26041208, SUSAN M MOHLMAN, Sproat Realty Professionals-J. MichRIC
- $325,0003 bd3 ba1.4k sqft6463 Maple Lane Rd, Rives Junction, MI 49277For SaleMLS ID #26035409, April Benoist, Five Star Real Estate-Jackson. MichRIC
- $249,9002 bd1 ba864 sqft302 Hillsdale St, Jackson, MI 49202For SaleMLS ID #26041840, Blake Wyant, The Charles Reinhart Company. MichRIC
- $297,5004 bd2 ba1.7k sqft232 Bender St, Jackson, MI 49202For SaleMLS ID #26041219, JENIFER SCANLON, The Brokerage House. MichRIC
- $269,9003 bd3 ba1.6k sqft2528 Tricia Dr, Jackson, MI 49201For SaleMLS ID #26039869, Jonathon Eric Ferguson, Production Realty. MichRIC
