Skip main navigation
Closed
  • $510,000

    2777 Brechin Trl, Elgin, IL 60124

    3beds
    2,279sqft
    Single Family Residence
    Built in 1990
    9,990 Square Feet Lot
    $510,500 Zestimate®
    $224/sqft
    $3,191 Estimated rent

    Home value

    $510,500

    $465,000 - $562,000

    $3,191/mo

    Zestimate® history
    Loading
    Loading...

    Owner options

    List your home for rent

    $3,191/mo

    Rent Zestimate®

    Find your next renter with Zillow Rental Manager. Plus, with online applications, you can quickly screen prospective tenants – for free.

    Learn more

    $3,191/mo

    Rent Zestimate®

    Refinance and save

    $3,656/mo

    Est. payment

    Refinancing to a lower rate could help reduce your monthly payments and save thousands over the life of the loan.

    See today's rates

    $3,656/mo

    Est. payment

    Explore your selling options

    Work with a Zillow partner agent

    Leverage their expertise and Zillow's premium Showcase listings to get your home seen by more buyers.

    Get started

    List with your own agent

    Get your home in front of millions of buyers by listing it on Zillow.

    Learn how to do it

    Sell it yourself

    Take full control of how buyers see your home on Zillow by listing For Sale by Owner (FSBO).

    List your home

    What's special

    Stunning brick fireplaceFinished basementLoaded with spaceTwo separate entertainment areasLuxurious primary suitePeninsula seatingHuge walk-in pantry
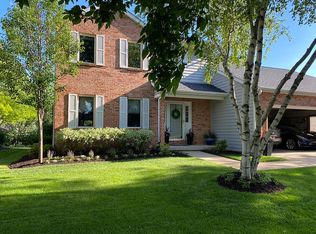
    Welcome to sought-after Highland Glen! This gorgeous custom-built true ranch is loaded with space, character, and quality craftsmanship throughout. The excellent floor plan offers both comfortable everyday living and incredible entertaining space. The large eat-in kitchen features granite countertops, peninsula seating, Sub-Zero refrigerator/freezer, huge walk-in pantry, and spacious dining area. French doors lead to the amazing four-season sunroom overlooking the beautifully landscaped backyard. Cozy family room with stunning brick fireplace, plus formal living and dining rooms filled with natural light from oversized windows. The main level offers 3 spacious bedrooms, including a luxurious primary suite with tray ceiling, large walk-in closet, and private bath with step-in shower. Second bedroom features two oversized closets and is currently used as an office. Full hall bathroom with a beautiful tiled tub. The finished basement expands the living space with an incredible rec room featuring a full wet bar, two separate entertainment areas, 2 additional bedrooms, workshop, and huge unfinished storage room with shelving. Beautifully maintained inside and out, this home offers the perfect blend of warmth, functionality, and privacy in a secluded setting.

    Zillow last checked:

    Listing updated:

    Listing courtesy of:

    Niki Rocco 708-699-4315,

    @properties Christie's International Real Estate

    Bought with:

    Robert Wisdom

    RE/MAX Horizon

    Source: MRED as distributed by MLS GRID,MLS#: 12647915MLS Logo

    Facts & features

    Interior

    Bedrooms & bathrooms
    • Bedrooms: 3
    • Bathrooms: 3
    • Full bathrooms: 3
    Primary bedroom
    • Features: Bathroom (Full)
    • Level: Main
    • Area: 195 Square Feet
    • Dimensions: 15X13
    Bedroom 2
    • Level: Main
    • Area: 198 Square Feet
    • Dimensions: 11X18
    Bedroom 3
    • Level: Main
    • Area: 121 Square Feet
    • Dimensions: 11X11
    Bar entertainment
    • Level: Basement
    • Area: 120 Square Feet
    • Dimensions: 12X10
    Bonus room
    • Level: Basement
    • Area: 276 Square Feet
    • Dimensions: 23X12
    Dining room
    • Features: Flooring (Carpet)
    • Level: Main
    • Area: 112 Square Feet
    • Dimensions: 14X8
    Family room
    • Features: Flooring (Laminate)
    • Level: Main
    • Area: 192 Square Feet
    • Dimensions: 12X16
    Kitchen
    • Features: Kitchen (Eating Area-Table Space, Pantry-Closet, Pantry-Walk-in, Breakfast Room, Granite Counters, Pantry), Flooring (Ceramic Tile)
    • Level: Main
    • Area: 675 Square Feet
    • Dimensions: 27X25
    Laundry
    • Level: Main
    • Area: 60 Square Feet
    • Dimensions: 12X5
    Living room
    • Features: Flooring (Carpet)
    • Level: Main
    • Area: 224 Square Feet
    • Dimensions: 14X16
    Storage
    • Level: Basement
    • Area: 324 Square Feet
    • Dimensions: 18X18
    Sun room
    • Level: Main
    • Area: 182 Square Feet
    • Dimensions: 13X14
    Other
    • Level: Basement
    • Area: 252 Square Feet
    • Dimensions: 14X18
    Heating
    • Natural Gas
    Cooling
    • Central Air
    Appliances
    • Included: Double Oven, Microwave, Dishwasher, Refrigerator, Bar Fridge, Washer, Dryer
    • Laundry: Main Level
    Features
    • 1st Floor Bedroom, 1st Floor Full Bath, Walk-In Closet(s), Granite Counters, Pantry
    • Flooring: Carpet
    • Windows: Drapes
    • Basement: Finished,Full
    • Number of fireplaces: 1
    • Fireplace features: Family Room
    Interior area
    • Total structure area: 4,525
    • Total interior livable area: 2,279 sqft

    Property

    Parking
    • Total spaces: 2
    • Parking features: Yes, Attached, Garage
    • Attached garage spaces: 2
    Accessibility
    • Accessibility features: Door Width 32 Inches or More, Ramp - Main Level, Disability Access
    Features
    • Stories: 1
    Lot
    • Size: 9,990 sqft
    • Dimensions: 74x135
    Details
    • Parcel number: 0608204014
    • Special conditions: None

    Construction

    Type & style
    • Home type: SingleFamily
    • Architectural style: Ranch
    • Property subtype: Single Family Residence
    Materials
    • Brick
    • Roof: Asphalt
    Condition
    • New construction: No
    • Year built: 1990

    Utilities & green energy

    • Sewer: Public Sewer
    • Water: Lake Michigan

    Community & neighborhood

    Location
    • Region: Elgin
    • Subdivision: Highland Glen

    HOA & financial

    HOA
    • Services included: None

    Other

    Other facts
    • Listing terms: Conventional
    • Ownership: Fee Simple

    Price history

    DateEventPrice
    6/17/2026Sold$510,000+2%$224/sqft
    Source: MRED as distributed by MLS GRID #12647915 Report a problem
    6/13/2026Pending sale$499,900$219/sqft
    Source: MRED as distributed by MLS GRID #12647915 Report a problem
    5/20/2026Listing removed$499,900$219/sqft
    Source: MRED as distributed by MLS GRID #12647915 Report a problem
    5/14/2026Listed for sale$499,900+37%$219/sqft
    Source: MRED as distributed by MLS GRID #12647915 Report a problem
    11/21/2005Sold$365,000$160/sqft
    Source: Public Record Report a problem

    Public tax history

    YearProperty taxesTax assessment
    2024$9,421 +5.4%$133,715 +10.7%
    2023$8,934 +3.9%$120,801 +9.7%
    2022$8,597 +4.8%$110,150 +7%
    2021$8,206 +3.1%$102,982 +4.8%
    2020$7,963 +3.2%$98,312 +5%
    2019$7,719 +1.1%$93,648 +6.1%
    2018$7,635 +2.5%$88,223 +5.8%
    2017$7,447 -9.8%$83,402 +7.8%
    2016$8,252 $77,374 +9.1%
    2015-- $70,920 +1.3%
    2014-- $70,044 -2.6%
    2013-- $71,892 -11.5%
    2012-- $81,250 -10.7%
    2011-- $90,955 -16.4%
    2010-- $108,786 -6.7%
    2009-- $116,623
    2008-- $116,623 -2.3%
    2007-- $119,356 +4.2%
    2006-- $114,556 +6.5%
    2005-- $107,575 +6.8%
    2004-- $100,764 +7.8%
    2003-- $93,482 +16.7%
    2002-- $80,133 -0.5%
    2001-- $80,556 +13.5%
    2000-- $70,971

    Find assessor info on the county website

    Neighborhood: 60124

    Nearby schools

    GreatSchools rating
    Schools provided by the listing agent
    • District: 46

    Source: MRED as distributed by MLS GRID. This data may not be complete. We recommend contacting the local school district to confirm school assignments for this home.

    Get a cash offer in 3 minutes
    Find out how much your home could sell for in as little as 3 minutes with a no-obligation cash offer.
    Estimated market value
    $510,500
    Get a cash offer in 3 minutes
    Find out how much your home could sell for in as little as 3 minutes with a no-obligation cash offer.
    Estimated market value
    $510,500