Skip main navigation
For sale
  • $1,575,000

    2777 Brethren Church Rd, White Pine, TN 37890

    6beds
    4,100sqft
    : 
    $8,568/mo
    Get pre-qualified
    Single Family Residence
    Built in 2016
    6.2 Acres Lot
    $-- Zestimate®
    $384/sqft
    $-- HOA

    What's special

    Full electric perimeterSix rolling acresTwo zoned hvac systems
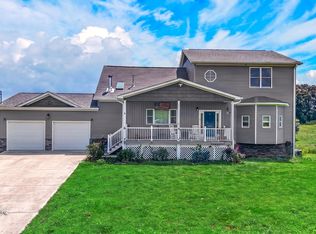
    Two miles off I-40, six rolling acres, and a view of the Smokies that changes with the light. This 2016 custom farmhouse was built for people who want land without giving up convenience -- a mile from the Douglas Lake boat ramp, thirty minutes to Pigeon Forge, under an hour to Knoxville. What sets it apart is the second living space. A 1,250 sq ft upper suite with its own private exterior entrance means aging parents, adult kids, or short-term rental income -- without anyone sharing a hallway. The 2,850 sq ft main level sits behind a single easy step, designed for long-term accessibility. The land is already working. A 14x28 lambing barn with power, lighting, and water, 800 feet of four-panel white fencing, full electric perimeter, and a solar-powered gate with keypad entry. It has successfully run Katahdin sheep and chickens, and it's ready for goats, alpacas, horses, or cattle. Built to last: 1.5' foam plus rolled batt and wool insulation, 18' insulated floors, 32 construction-grade windows, two zoned HVAC systems, and a 425-foot well producing 125 GPM through Kinetico filtration with reverse osmosis. A hydraulic backup pump keeps water flowing when the power doesn't. Property taxes are $2,874 a year. Priced below recent appraisal. Appraisal available to buyer's agents on request. Multigenerational home, working hobby farm, or rental income property -- this one does all three.
    44 days
    |
    841
    |
    39
    |

    Likely to sell faster than

    Zillow last checked:

    Listing updated:

    Listed by:

    Andrew Miller 865-900-9033,

    Wallace 865-693-1111

    Source: East Tennessee Realtors,MLS#: 1346424MLS Logo

      Facts & features

      Interior

      Bedrooms & bathrooms
      • Bedrooms: 6
      • Bathrooms: 4
      • Full bathrooms: 3
      • 1/2 bathrooms: 1
      Rooms
      • Room types: Bonus Room
      Heating
      • Central, Heat Pump, Natural Gas, Zoned, Electric
      Cooling
      • Central Air, Ceiling Fan(s), Zoned
      Appliances
      • Included: Dishwasher, Range, Refrigerator, Self Cleaning Oven
      Features
      • Walk-In Closet(s), Cathedral Ceiling(s), Dry Bar, Pantry, Wet Bar, Eat-in Kitchen, Bonus Room
      • Flooring: Laminate, Carpet, Hardwood, Tile
      • Windows: Storm Window(s), Insulated Windows, Bay Window(s), ENERGY STAR Qualified Windows, Drapes
      • Basement: Crawl Space,Crawl Space Sealed
      • Number of fireplaces: 2
      • Fireplace features: Stone, Masonry, Gas Log
      Interior area
      • Total structure area: 4,100
      • Total interior livable area: 4,100 sqft

      Property

      Parking
      • Total spaces: 2
      • Parking features: Garage Faces Side, Garage Door Opener, Attached, RV Access/Parking, Main Level
      • Attached garage spaces: 2
      Features
      • Exterior features: Prof Landscaped
      • Has view: Yes
      • View description: Mountain(s), Seasonal Lake View, Country Setting
      • Has water view: Yes
      • Water view: Seasonal Lake View
      Lot
      • Size: 6.2 Acres
      • Features: Private, Irregular Lot, Level
      Details
      • Additional structures: Storage, Stable(s), Barn(s), Workshop
      • Parcel number: 049 04011 000

      Construction

      Type & style
      • Home type: SingleFamily
      • Architectural style: Craftsman
      • Property subtype: Single Family Residence
      Materials
      • Vinyl Siding, Frame
      Condition
      • Year built: 2016

      Utilities & green energy

      • Sewer: Septic Tank
      • Water: Public, Well

      Community & HOA

      Community
      • Security: Security System, Smoke Detector(s)
      Location
      • Region: White Pine

      Financial & listing details

      • Price per square foot: $384/sqft
      • Tax assessed value: $771,500
      • Annual tax amount: $2,874
      • Date on market: 6/30/2026

        Estimated market value

        Not available

        Estimated sales range

        Not available

        Not available

        Price history

        DateEventPrice
        6/30/2026Listed for sale$1,575,000+2525%$384/sqft
        Source: East Tennessee Realtors #1346424 Report a problem
        1/29/2016Sold$60,000$15/sqft
        Source: Public Record Report a problem

        Public tax history

        YearProperty taxesTax assessment
        2025$2,874 +4.2%$192,875
        2024$2,758 +6.7%$192,875 +71.6%
        2023$2,585 +5%$112,375
        2022$2,461 $112,375
        2021$2,461 $112,375
        2020$2,461 $112,375
        2019$2,461 +3.8%$112,375 +11.4%
        2018$2,370 0%$100,850
        2017$2,370 $100,850
        2016$2,370 $100,850
        Find assessor info on the county website

        Monthly payment

        Est. payment

        Payment breakdown

        Explore the cost of this home by adjusting the details. Changes won't be saved.
        All calculations are estimates and provided by Zillow, Inc. for informational purposes only. Actual amounts may vary.
        HOA fees may include property taxes on listings classified as Co-Ops. Contact the listing agent and/or owner for fee details.
        See how much you could borrow to make a competitive offer.

        Climate risks

        Neighborhood: 37890

        Getting around

        0 / 100
        Car-Dependent
        10 / 100
        Somewhat Bikeable

        Nearby schools

        GreatSchools rating
        Schools provided by the listing agent
        • Elementary: White Pine
        • Middle: Jefferson
        • High: Jefferson County

        Source: East Tennessee Realtors. This data may not be complete. We recommend contacting the local school district to confirm school assignments for this home.

        A local agent can set up tours, give advice and negotiate with sellers.

        A local lender can help you make sure your offer is ready when you are.

        Browse local experts

        Similar homes