A Mid-Century Masterpiece in Montgomery Heights - footsteps away from Morningview Elementary sit this UNIQUE 3,000+ SF home consisting of 4 Beds, 2 Baths, and ample entertaining space. No cost was spared while restoring the house - roof replaced, newly-painted interior, newly painted exterior, and the privacy wall has been restored. Guests are greeted in the formal living room by well-maintained hardwood floors and an abundance that draw attention to every room in the house. This area is highlighted with intricate crown moulding and a marble trimmed fireplace. The living room is flanked by a plus-sized sun room overlooking the front lawn. A large formal dining room is positioned directly adjacent to the kitchen allowing for ease of service and cleanup. The kitchen is the true heart of this house - this grand space connects openly to the den/family room creating a perfect environment for entertaining. The elegant kitchen includes granite counters, pantry space, ample cabinets for extra storage, high-end appliances including a Sub-Zero refrigerator. The master suite is tucked away past the kitchen hallway while the main hall contains the three guest rooms serviced by the hall bath. The escape to the private recreation room is directly off the den - fully enclosed; heated & cooled. Storage is no problem with an abundance of oversized closets as well as a large heated/cooled room located just off the rec room. There is no shortage of parking - a circular driveway, 6-car parking pad, & 5-car driveway will eliminate any street parking or morning traffic jams. This is truly a one-of-a-kind home and a rarity opportunity. Don't let this get away - Schedule your tour today!
Sold for $205,900
Tax assessed value
$205,900
2777 Brevard Ave, Montgomery, AL 36109
4beds
3,092sqft
SingleFamily
Built in 1952
0.33 Acres Lot
$211,200 Zestimate®
$67/sqft
$1,372 Estimated rent
Home value
$211,200
$188,000 - $234,000
$1,372/mo
Zestimate® history
Owner options
List your home for rent
$1,372/mo
Rent Zestimate®
Find your next renter with Zillow Rental Manager. Plus, with online applications, you can quickly screen prospective tenants – for free.
$1,372/mo
Rent Zestimate®
Refinance and save
$1,318/mo
Est. payment
Refinancing to a lower rate could help reduce your monthly payments and save thousands over the life of the loan.
$1,318/mo
Est. payment
Explore your selling options
Work with a Zillow partner agent
Leverage their expertise and Zillow's premium Showcase listings to get your home seen by more buyers.
Get startedList with your own agent
Get your home in front of millions of buyers by listing it on Zillow.
Learn how to do itSell it yourself
Take full control of how buyers see your home on Zillow by listing For Sale by Owner (FSBO).
List your homeWhat's special
Facts & features
Interior
Bedrooms & bathrooms
- Bedrooms: 4
- Bathrooms: 2
- Full bathrooms: 2
Heating
- Heat pump, Electric, Gas
Cooling
- Other
Appliances
- Included: Microwave, Range / Oven, Refrigerator
- Laundry: Washer Hookup, Dryer Connection
Features
- Breakfast Bar, Double Vanity, Walk-In Closet(s), Vaulted Ceiling(s), Dryer Connection, Workshop, High Speed Internet, Cable TV Available, Washer Connection, Blinds/Mini Blinds, Window Treatments All Remain, Plantation Shutters
- Flooring: Tile, Hardwood
- Windows: Plantation Shutters, Window Treatments, Blinds
- Basement: Conventional
- Has fireplace: Yes
- Fireplace features: 1
Interior area
- Structure area source: Appraisal
- Total interior livable area: 3,092 sqft
Property
Features
- Patio & porch: Deck
- Exterior features: Brick
- Fencing: Fenced, Privacy
Lot
- Size: 0.33 Acres
- Features: Paved
Details
- Additional structures: Workshop, Storage
- Parcel number: 1002043015024000
Construction
Type & style
- Home type: SingleFamily
Materials
- Wood
- Foundation: Other
- Roof: Asphalt
Condition
- Year built: 1952
Utilities & green energy
- Sewer: Public Sewer
- Water: Public
- Utilities for property: Cable Available, Natural Gas Connected, Electricity Connected, High Speed Internet
Community & HOA
Location
- Region: Montgomery
Financial & listing details
- Price per square foot: $67/sqft
- Tax assessed value: $205,900
- Annual tax amount: $958
Price history
| Date | Event | Price |
|---|---|---|
| 9/8/2025 | Sold | $205,900+157.4%$67/sqft |
Source: Public Record Report a problem | ||
| 4/29/2021 | Sold | $80,000-50%$26/sqft |
Source: Public Record Report a problem | ||
| 12/8/2020 | Sold | $160,000-3%$52/sqft |
Source: Public Record Report a problem | ||
| 10/21/2020 | Pending sale | $165,000$53/sqft |
Source: Regional Property Group, LLC. #479447 Report a problem | ||
| 10/5/2020 | Price change | $165,000-11.2%$53/sqft |
Source: Regional Property Group, LLC. #479447 Report a problem | ||
| 9/5/2020 | Listed for sale | $185,900$60/sqft |
Source: Regional Property Group, LLC. #479447 Report a problem | ||
Public tax history
| Year | Property taxes | Tax assessment |
|---|---|---|
| 2025 | $958 +4.2% | $20,600 +4% |
| 2024 | $919 +2.6% | $19,800 +2.5% |
| 2023 | $896 +50.6% | $19,320 +10.9% |
| 2022 | $595 +59.9% | $17,420 |
| 2021 | $372 +8.2% | -- |
| 2020 | $344 +1.7% | $11,960 |
| 2019 | $338 -1.6% | -- |
| 2018 | $344 -7.1% | $11,960 -48.4% |
| 2017 | $370 | $23,160 +85.4% |
| 2014 | $370 +2.8% | $12,490 -7.8% |
| 2013 | $360 | $13,540 |
| 2011 | -- | -- |
Find assessor info on the county website
Neighborhood: 36109
Nearby homes
- $155,9002 bd1 ba1.4k sqft2771 Brevard Ave, Montgomery, AL 36109Sold
- $152,0004 bd2 ba1.6k sqft2783 Brevard Ave, Montgomery, AL 36109Off Market
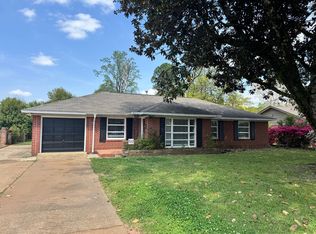
- $188,9004 bd1 ba2.9k sqft2765 Brevard Ave, Montgomery, AL 36109Off Market
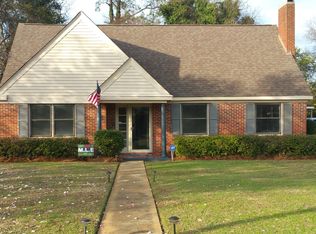
- $173,000-- bd1 ba2.4k sqft2789 Brevard Ave, Montgomery, AL 36109Off Market
- $167,100-- bd1 ba1.8k sqft2780 Ashley Ave, Montgomery, AL 36109Off Market
- $117,100-- bd1 ba1.6k sqft2788 Ashley Ave, Montgomery, AL 36109Off Market
- $1,2953 bd2 ba1.5k sqft2772 Ashley Ave, Montgomery, AL 36109For Rent
- $80,000-- bd1 ba1.9k sqft2770 Brevard Ave, Montgomery, AL 36109Sold
Nearby schools
GreatSchools rating
- 2/10Morningview Elementary SchoolGrades: K-5Distance: 0.1 mi
- 1/10Capitol Heights Junior High SchoolGrades: 6-8Distance: 0.5 mi
- 1/10Lee High SchoolGrades: 9-12Distance: 0.8 mi
Schools provided by the listing agent
- Elementary: Morningview Elementary School
- Middle: Capitol Heights Middle School/
- High: Lee High School
Source: The MLS. This data may not be complete. We recommend contacting the local school district to confirm school assignments for this home.
Sell for more on Zillow
Get a Zillow Showcase℠ listing at no additional cost and you could sell for .
$211,200
2% more
+$4,224
With Zillow Showcase(estimated)
$215,424
Sell for more on Zillow
Get a Zillow Showcase℠ listing at no additional cost and you could sell for .
$211,200
2% more
+$4,224
With Zillow Showcase(estimated)
$215,424
- Alabama
- Montgomery County
- Montgomery
- 36109
- 2777 Brevard Ave
