Incredible custom built Rembrandt home with every imaginable upgrade! Design home quality custom kitchen with Amish built cabinetry, 8-foot kitchen island, quartz countertops, rollout & slow close drawers, undercabinet lighting and high-end appliances. The kitchen is flanked by a 13' x 9' pantry with built-in shelving and dog shower. The kitchen opens to the great room with a custom-built TV/fireplace cabinet. The dining area has 11 ft custom-built coffee bar. Incredible master suite with walk-in closets, 5-foot shower, Amish cabinetry, double sinks, granite countertops and access to the laundry room. Even the huge laundry room has Corian countertops and under cabinet lighting! Coveted split bedroom design with 9 ft ceilings throughout. Sliding doors off the dining room open to a 24' x 14' screened in porch leading to a privacy fenced courtyard with a 14' x 14' patio. Full basement plumbed for another bath with an egress window. Oversized garage with heater, utility tub and Rubbermaid wall tool rack. This home was built with accessibility in mind. There is a concrete ramp to the front door and zero entry to the garage. Thoughtful updates include: lawn sprinkler system, generator, custom window treatments, whole house air cleaner, reverse osmosis and water softener, tankless water heater, oversized gutters, stone foundation band, solid core doors, Schlage hardware, 200 amp service, multiple dimmers and luxury vinyl plank throughout the house! This home was designed for efficiency and comfort. Conveniently located in Lake Township's attractive Heritage Glen development. Enjoy all of the benefits of new construction without any of the hassle!
Closed
$474,000
2777 Castle View St NW, Uniontown, OH 44685
3beds
1,913sqft
Single Family Residence
Built in 2021
0.3 Acres Lot
$459,100 Zestimate®
$248/sqft
$2,640 Estimated rent
Home value
$459,100
$436,000 - $482,000
$2,640/mo
Zestimate® history
Owner options
List your home for rent
$2,640/mo
Rent Zestimate®
Find your next renter with Zillow Rental Manager. Plus, with online applications, you can quickly screen prospective tenants – for free.
$2,640/mo
Rent Zestimate®
Refinance and save
$3,221/mo
Est. payment
Refinancing to a lower rate could help reduce your monthly payments and save thousands over the life of the loan.
$3,221/mo
Est. payment
Explore your selling options
Work with a Zillow partner agent
Leverage their expertise and Zillow's premium Showcase listings to get your home seen by more buyers.
Get startedList with your own agent
Get your home in front of millions of buyers by listing it on Zillow.
Learn how to do itSell it yourself
Take full control of how buyers see your home on Zillow by listing For Sale by Owner (FSBO).
List your homeWhat's special
Fireplace cabinetCoveted split bedroom designOversized garageStone foundation bandIncredible master suiteCustom window treatmentsCustom - built tv
Zillow last checked:
Listing updated:
Listed by:
Darcy D Friel darcyfriel@howardhanna.com330-324-2264,
Howard Hanna
Bought with:
Inna M Muravin, 2022006419
Engel & Völkers Distinct
Adam T Zimmerman, 2019002296
Engel & Völkers Distinct
Source: MLS Now,MLS#: 5016971Originating MLS: Stark Trumbull Area REALTORS
Facts & features
Interior
Bedrooms & bathrooms
- Bedrooms: 3
- Bathrooms: 2
- Full bathrooms: 2
- Main level bathrooms: 2
- Main level bedrooms: 3
Primary bedroom
- Description: Flooring: Luxury Vinyl Tile
- Features: Walk-In Closet(s), Window Treatments
- Level: First
- Dimensions: 15 x 13
Bedroom
- Description: Flooring: Luxury Vinyl Tile
- Level: First
- Dimensions: 13 x 10
Bedroom
- Description: Currently used as an office,Flooring: Luxury Vinyl Tile
- Level: First
- Dimensions: 13 x 8
Bedroom
- Description: Screened Porch
- Level: First
- Dimensions: 14 x 14
Primary bathroom
- Description: Flooring: Luxury Vinyl Tile
- Level: First
- Dimensions: 14 x 9
Dining room
- Description: Flooring: Luxury Vinyl Tile
- Features: Built-in Features
- Level: First
- Dimensions: 14 x 14
Entry foyer
- Description: Flooring: Luxury Vinyl Tile
- Level: First
- Dimensions: 14 x 5
Great room
- Description: Flooring: Luxury Vinyl Tile
- Features: Fireplace
- Level: First
- Dimensions: 15 x 14
Kitchen
- Description: Flooring: Luxury Vinyl Tile
- Features: Breakfast Bar, Window Treatments
- Level: First
- Dimensions: 18 x 14
Laundry
- Description: Flooring: Luxury Vinyl Tile
- Level: First
- Dimensions: 12 x 9
Other
- Description: Master Bedroom Closet,Flooring: Luxury Vinyl Tile
- Features: Walk-In Closet(s)
- Level: First
- Dimensions: 16 x 5
Pantry
- Description: Flooring: Luxury Vinyl Tile
- Level: First
- Dimensions: 13 x 7
Heating
- Forced Air, Gas
Cooling
- Central Air, Ceiling Fan(s)
Appliances
- Included: Dishwasher, Disposal, Humidifier, Microwave, Range, Refrigerator, Water Softener
- Laundry: Main Level, Laundry Room, Laundry Tub, Sink
Features
- Breakfast Bar, Built-in Features, Ceiling Fan(s), Double Vanity, Entrance Foyer, Eat-in Kitchen, Kitchen Island, Open Floorplan, Pantry, Recessed Lighting, Walk-In Closet(s), Air Filtration
- Windows: Low-Emissivity Windows, Screens, Window Coverings
- Basement: Full,Interior Entry,Bath/Stubbed,Walk-Out Access,Sump Pump
- Number of fireplaces: 1
- Fireplace features: Electric
Interior area
- Total structure area: 1,913
- Total interior livable area: 1,913 sqft
- Finished area above ground: 1,913
Property
Parking
- Parking features: Additional Parking, Attached, Concrete, Driveway, Electricity, Garage, Garage Door Opener, Heated Garage, Garage Faces Side, Storage, Water Available
- Attached garage spaces: 2
Accessibility
- Accessibility features: Accessible Bedroom, Accessible Closets, Standby Generator, Accessible Central Living Area, Accessible Approach with Ramp, Accessible Entrance
Features
- Levels: One
- Stories: 1
- Patio & porch: Rear Porch, Covered, Enclosed, Patio, Porch, Screened
- Exterior features: Courtyard, Sprinkler/Irrigation, Lighting, Uncovered Courtyard
- Fencing: Fenced,Privacy
Lot
- Size: 0.3 Acres
- Dimensions: 94 x 138
- Features: Corner Lot, Flat, Level
Details
- Parcel number: 10008747
- Special conditions: Standard
- Other equipment: Air Purifier
Construction
Type & style
- Home type: SingleFamily
- Architectural style: Ranch
- Property subtype: Single Family Residence
Materials
- Stone, Vinyl Siding
- Roof: Asphalt,Fiberglass
Condition
- Year built: 2021
Details
- Builder name: Rembrandt
Utilities & green energy
- Sewer: Public Sewer
- Water: Public
Community & HOA
Community
- Features: Common Grounds/Area, Curbs, Street Lights, Sidewalks
- Security: Smoke Detector(s)
- Subdivision: Heritage Glen #4
HOA
- Has HOA: Yes
- HOA fee: $150 annually
- HOA name: Heritage Glen
Location
- Region: Uniontown
Financial & listing details
- Price per square foot: $248/sqft
- Tax assessed value: $372,000
- Annual tax amount: $6,207
- Date on market: 2/16/2024
- Cumulative days on market: 27 days
- Listing agreement: Exclusive Right To Sell
Price history
| Date | Event | Price |
|---|---|---|
| 5/13/2024 | Sold | $474,000-0.8%$248/sqft |
Source: Public Record Report a problem | ||
| 3/27/2024 | Pending sale | $478,000$250/sqft |
Source: MLS Now #5016971 Report a problem | ||
| 3/15/2024 | Price change | $478,000-4.4%$250/sqft |
Source: MLS Now #5016971 Report a problem | ||
| 3/11/2024 | Listed for sale | $500,000$261/sqft |
Source: MLS Now #5016971 Report a problem | ||
| 2/27/2024 | Pending sale | $500,000$261/sqft |
Source: MLS Now #5016971 Report a problem | ||
| 2/16/2024 | Listed for sale | $500,000+902%$261/sqft |
Source: MLS Now #5016971 Report a problem | ||
| 10/21/2020 | Sold | $49,900$26/sqft |
Source: Public Record Report a problem | ||
Public tax history
| Year | Property taxes | Tax assessment |
|---|---|---|
| 2024 | $6,254 +0.8% | $130,200 +7.4% |
| 2023 | $6,206 -0.3% | $121,280 |
| 2022 | $6,227 +117.4% | $121,280 +120.8% |
| 2021 | $2,864 +310.9% | $54,920 +381.3% |
| 2020 | $697 | $11,410 |
| 2019 | $697 | $11,410 |
| 2018 | $697 +645.3% | $11,410 +676.2% |
| 2017 | $94 | $1,470 |
| 2016 | -- | -- |
Find assessor info on the county website
Neighborhood: 44685
Nearby homes
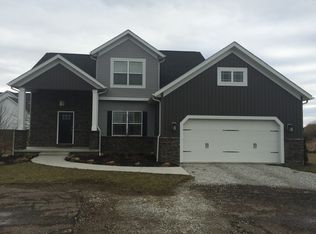
- $484,6004 bd2 ba3.1k sqft2826 Castle View St NW, Uniontown, OH 44685Off Market
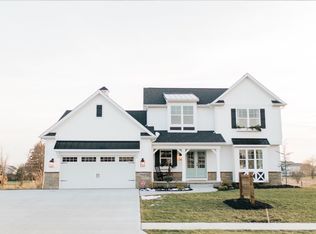
- $418,8004 bd3 ba2.3k sqft2842 Castle Vw NW, Uniontown, OH 44685Off Market
- $568,7004 bd4 ba4k sqft2833 Castle Vw NW, Uniontown, OH 44685Off Market

- $472,4004 bd2 ba2.2k sqft12471 Bridgemont Ave NW, Uniontown, OH 44685Off Market
- $453,4004 bd2 ba2.3k sqft2842 Castle View St NW, Uniontown, OH 44685Off Market
- $480,0004 bd2 ba2.5k sqft2851 Castle View St NW, Uniontown, OH 44685Off Market
- $597,7004 bd5 ba2.8k sqft2810 Castle View St NW, Uniontown, OH 44685Off Market
- $472,9003 bd2 ba2.4k sqft12493 Bridgemont Ave NW, Uniontown, OH 44685Off Market
Nearby schools
GreatSchools rating
- NALake Primary SchoolGrades: K-1Distance: 0.9 mi
- 8/10Lake High SchoolGrades: 7-12Distance: 1.9 mi
- 8/10Lake Elementary SchoolGrades: 2-6Distance: 3.1 mi
Schools provided by the listing agent
- District: Lake LSD Stark- 7606
Source: MLS Now. This data may not be complete. We recommend contacting the local school district to confirm school assignments for this home.
Get a cash offer in 3 minutes
Find out how much your home could sell for in as little as 3 minutes with a no-obligation cash offer.
Estimated market value
$459,100
Get a cash offer in 3 minutes
Find out how much your home could sell for in as little as 3 minutes with a no-obligation cash offer.
Estimated market value
$459,100
- Ohio
- Stark County
- Uniontown
- 44685
- 2777 Castle View St NW
