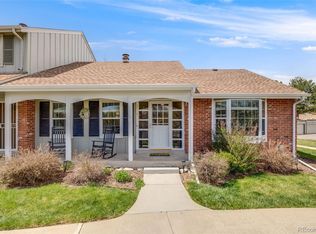
OPEN SPACE!!! Welcome to this beautiful 4-bed, 4-bath townhouse facing the open space in the coveted Knolls Village community. Units that directly front the open space don't come on the market very often--don't miss this rare opportunity. Enter the front door to discover the spacious family room complete with wood-burning fireplace and picturesque views of the open space through the large bay window. On the main floor you'll also want to take notice of the tastefully updated, expansive kitchen, the convenient half-bath, and hardwood flooring. Exit the sliding glass door to the covered patio and access to the detached, oversized 2-car garage. Upstairs you'll find the large primary bedroom with an adjacent bathroom, on top of an additional 2 bedrooms and full bathroom. Vast den in finished basement offers nothing but opportunity, as well as a dedicated living space with an egress window installed and attached 3/4 bathroom. Dedicated laundry space offers function, convenience, and a bonus utility sink. You'll love having access to the beautiful trails and nature that surrounds this home. Views of Big Dry Creek Trail, an easy walk to the Streets at Southglenn, Cherry Knolls Park and the Highline Canal. The reasonable HOA fees include access to the community clubhouse, pool, tennis courts with pickle ball option, water, snow removal, exterior painting, and beautiful landscaping maintenance throughout. Other highlights include a new 2024 roof, newer water heater with expansion tank recently replaced, new carpeting on the main level and upstairs, popcorn ceiling recently removed, textured and painted, newer Pella windows, new window wells and so much more. Please see "property highlights" document attached to MLS for a complete list of thoughtful improvements. Scheduling your showing today!
Sold for $534,000
$534,000
2777 E Geddes Avenue, Centennial, CO 80122
4beds
2,184sqft
Townhouse
Built in 1978
1,584 Square Feet Lot
$506,500 Zestimate®
$245/sqft
$3,217 Estimated rent
Home value
$506,500
$471,000 - $542,000
$3,217/mo
Zestimate® history
Owner options
List your home for rent
$3,217/mo
Rent Zestimate®
Find your next renter with Zillow Rental Manager. Plus, with online applications, you can quickly screen prospective tenants – for free.
$3,217/mo
Rent Zestimate®
Refinance and save
$3,352/mo
Est. payment
Refinancing to a lower rate could help reduce your monthly payments and save thousands over the life of the loan.
$3,352/mo
Est. payment
Explore your selling options
Work with a Zillow partner agent
Leverage their expertise and Zillow's premium Showcase listings to get your home seen by more buyers.
Get startedList with your own agent
Get your home in front of millions of buyers by listing it on Zillow.
Learn how to do itSell it yourself
Take full control of how buyers see your home on Zillow by listing For Sale by Owner (FSBO).
List your homeWhat's special
Zillow last checked:
Listing updated:
Listed by:
Cassidy Bednark 720-933-2591 cassidy@360dwellings.com,
Century 21 Elevated Real Estate
Bought with:
Susan Bradley, 40032768
The Bradley Group LLC
Source: REcolorado as distributed by MLS GRID,MLS#: 8564703
Facts & features
Interior
Bedrooms & bathrooms
- Bedrooms: 4
- Bathrooms: 4
- Full bathrooms: 2
- 3/4 bathrooms: 1
- 1/2 bathrooms: 1
- Main level bathrooms: 1
Primary bedroom
- Description: Primary Bedroom With Adjacent Bath
- Level: Upper
Bedroom
- Description: Upstairs Bedroom #2
- Level: Upper
Bedroom
- Description: Upstairs Bedroom #3
- Level: Upper
Bedroom
- Description: Bedroom #4 Downstairs
- Level: Basement
Bathroom
- Description: Main Level Powder Room
- Level: Main
Bathroom
- Description: Full Bath Adjacent To Primary Bed
- Level: Upper
Bathroom
- Description: Additional Upstairs Full Bath
- Level: Upper
Bathroom
- Description: 3/4 Bath Connected To Bedroom
- Level: Basement
Den
- Description: Spacious Finished Den
- Level: Basement
Kitchen
- Description: Kitchen Updated In 2001
- Level: Main
Laundry
- Description: Dedicated Laundry Room
- Level: Basement
Living room
- Description: Living Room W/Wood Burning Fire Place
- Level: Main
Heating
- Forced Air
Cooling
- Central Air
Appliances
- Included: Dishwasher, Dryer, Gas Water Heater, Microwave, Range, Refrigerator, Washer
Features
- Smoke Free
- Flooring: Wood
- Windows: Double Pane Windows, Storm Window(s), Window Coverings
- Basement: Finished
- Number of fireplaces: 1
- Fireplace features: Family Room
- Common walls with other units/homes: 2+ Common Walls
Interior area
- Total structure area: 2,184
- Total interior livable area: 2,184 sqft
- Finished area above ground: 1,488
- Finished area below ground: 696
Property
Parking
- Total spaces: 2
- Parking features: Asphalt
- Garage spaces: 2
Features
- Levels: Two
- Stories: 2
- Entry location: Exterior Access
- Patio & porch: Covered, Patio
- Exterior features: Private Yard, Rain Gutters
- Fencing: Full
- Has view: Yes
- View description: Meadow
- Waterfront features: Pond
Lot
- Size: 1,584 Square Feet
- Features: Greenbelt, Master Planned, Near Public Transit, Open Space, Sprinklers In Front
Details
- Parcel number: 032152133
- Special conditions: Standard
Construction
Type & style
- Home type: Townhouse
- Property subtype: Townhouse
- Attached to another structure: Yes
Materials
- Brick
- Roof: Composition
Condition
- Updated/Remodeled
- Year built: 1978
Utilities & green energy
- Electric: 110V, 220 Volts
- Water: Public
- Utilities for property: Cable Available, Phone Available
Community & HOA
Community
- Security: Carbon Monoxide Detector(s), Secured Garage/Parking, Smoke Detector(s)
- Subdivision: Knolls
HOA
- Has HOA: Yes
- Amenities included: Clubhouse, Garden Area, Parking, Pool, Tennis Court(s)
- Services included: Irrigation, Recycling, Snow Removal, Trash, Water
- HOA fee: $200 monthly
- HOA name: Knolls Village
- HOA phone: 303-796-0540
Location
- Region: Centennial
Financial & listing details
- Price per square foot: $245/sqft
- Tax assessed value: $463,000
- Annual tax amount: $3,373
- Date on market: 2/20/2025
- Listing terms: Cash,Conventional,FHA,VA Loan
- Exclusions: Seller's Personal Property, Staging Items And Decor.
- Ownership: Individual
- Electric utility on property: Yes
- Road surface type: Alley Paved
Price history
| Date | Event | Price |
|---|---|---|
| 4/15/2025 | Sold | $534,000-0.2%$245/sqft |
Source:  REcolorado as distributed by MLS GRID #8564703 Report a problem REcolorado as distributed by MLS GRID #8564703 Report a problem | ||
| 3/5/2025 | Pending sale | $534,900$245/sqft |
Source: REcolorado as distributed by MLS GRID #8564703 Report a problem | ||
| 3/1/2025 | Price change | $534,900-4.5%$245/sqft |
Source: REcolorado as distributed by MLS GRID #8564703 Report a problem | ||
| 2/20/2025 | Listed for sale | $559,900+171.8%$256/sqft |
Source: REcolorado as distributed by MLS GRID #8564703 Report a problem | ||
| 1/16/2007 | Sold | $206,000+49.7%$94/sqft |
Source: Public Record Report a problem | ||
| 4/1/1998 | Sold | $137,600$63/sqft |
Source: Public Record Report a problem | ||
Public tax history
| Year | Property taxes | Tax assessment |
|---|---|---|
| 2025 | $3,596 +6.6% | $28,938 -8.1% |
| 2024 | $3,373 +50.8% | $31,477 -11.3% |
| 2023 | $2,237 +0.1% | $35,503 +34.6% |
| 2022 | $2,235 | $26,382 -2.8% |
| 2021 | -- | $27,141 +4.7% |
| 2020 | $2,102 +33.4% | $25,919 |
| 2019 | $1,576 | $25,919 +17.6% |
| 2018 | $1,576 -25.7% | $22,039 |
| 2017 | $2,123 | $22,039 +3.5% |
| 2016 | -- | $21,285 |
| 2015 | -- | $21,285 +19.1% |
| 2014 | $2,122 | $17,878 +10.1% |
| 2013 | -- | $16,240 |
| 2012 | -- | $16,240 |
| 2011 | $1,678 +10.8% | $16,240 -2.8% |
| 2010 | $1,515 -1.2% | $16,710 |
| 2009 | $1,533 | $16,710 -0.6% |
| 2008 | -- | $16,804 |
| 2007 | -- | $16,804 +6.6% |
| 2006 | -- | $15,761 |
| 2005 | -- | $15,761 +4.8% |
| 2002 | $1,183 +5.9% | $15,040 +14.5% |
| 2001 | $1,118 | $13,130 |
Find assessor info on the county website
Neighborhood: 80122
Nearby homes
- $486,4003 bd3 ba1.3k sqft2781 E Geddes Ave, Centennial, CO 80122Off Market
- $468,7004 bd4 ba2k sqft2767 E Geddes Ave, Centennial, CO 80122Off Market
- $460,0003 bd3 ba1.4k sqft2787 E Geddes Ave, Centennial, CO 80122Off Market
- $617,0003 bd3 ba2.4k sqft2757 E Geddes Ave, Centennial, CO 80122Sold
- $582,7003 bd3 ba2.3k sqft2797 E Geddes Ave, Centennial, CO 80122Off Market
- $500,0003 bd3 ba2.4k sqft2747 E Geddes Ave, Centennial, CO 80122Sold
- $412,9003 bd2 ba1.3k sqft2737 E Geddes Ave, Centennial, CO 80122Off Market
- $457,6003 bd3 ba1.8k sqft2727 E Geddes Ave, Centennial, CO 80122Off Market
Nearby schools
GreatSchools rating
- 6/10Sandburg Elementary SchoolGrades: K-5Distance: 0.3 mi
- 8/10Newton Middle SchoolGrades: 6-8Distance: 1.1 mi
- 8/10Arapahoe High SchoolGrades: 9-12Distance: 0.4 mi
Schools provided by the listing agent
- Elementary: Sandburg
- Middle: Newton
- High: Arapahoe
- District: Littleton 6
Source: REcolorado as distributed by MLS GRID. This data may not be complete. We recommend contacting the local school district to confirm school assignments for this home.
Get a cash offer in 3 minutes
Find out how much your home could sell for in as little as 3 minutes with a no-obligation cash offer.
Estimated market value
$506,500
Get a cash offer in 3 minutes
Find out how much your home could sell for in as little as 3 minutes with a no-obligation cash offer.
Estimated market value
$506,500
- Colorado
- Arapahoe County
- Centennial
- 80122
- 2777 E Geddes Avenue
Nearby cities
Nearby zip codes
Other Centennial Topics
