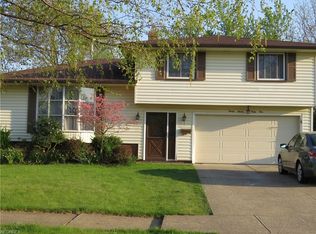
You will not want to miss the unique split-level home located in the southern end of Parma, north of Pleasant Valley Rd. and east of State Rd., in the Normandy High School area. A two-story addition was added to give an extended master bedroom (23 x 12) complete with full private bath and a spacious family room. Over 2000 square feet of living space will suit all of your family needs. Updated kitchen with cabinets, appliances, pantry and desirable work peninsula with additional cabinets. Vaulted ceilings complement the main floor. You will love showcasing your family photos in the stylish built in area located in the living room. Slider doors off the family room lead to large patio area with fenced in back yard. Basement with glass block windows is partially finished to add more area for storage and entertaining. Whole house required with up to date wiring, new roof, new floors, new central air. Call to tour this home!
Contingent
$300,000
2777 Friar Dr, Parma, OH 44134
4beds
2,012sqft
Single Family Residence
Built in 1961
8,999 Square Feet Lot
$-- Zestimate®
$149/sqft
$-- HOA
What's special
Spacious family roomNew floorsNew central airNew roof
- 18 days
- 1,547
- 100
Likely to sell faster than
Zillow last checked:
Listing updated:
Listed by:
John J Lynch 216-533-7007 jlynch@kw.com,
Keller Williams Citywide
Source: MLS Now,MLS#: 5198813
Originating MLS: Akron Cleveland Association of REALTORS
Facts & features
Interior
Bedrooms & bathrooms
- Bedrooms: 4
- Bathrooms: 3
- Full bathrooms: 2
- 1/2 bathrooms: 1
- Main level bathrooms: 1
Primary bedroom
- Level: Third
- Dimensions: 23 x 12
Bedroom
- Level: Third
- Dimensions: 10 x 10
Bedroom
- Level: Third
- Dimensions: 12 x 11
Bedroom
- Level: Third
- Dimensions: 12 x 11
Dining room
- Level: Second
- Dimensions: 12 x 9
Family room
- Level: First
- Dimensions: 23 x 14
Kitchen
- Level: Second
- Dimensions: 12 x 11
Living room
- Level: Second
- Dimensions: 19 x 13
Recreation
- Level: Lower
- Dimensions: 15 x 12
Heating
- Forced Air
Cooling
- Central Air
Features
- Basement: Partially Finished,Unfinished,Walk-Up Access
- Has fireplace: No
Interior area
- Total structure area: 2,012
- Total interior livable area: 2,012 sqft
- Finished area above ground: 2,012
Video & virtual tour
Property
Parking
- Total spaces: 2
- Parking features: Attached, Garage
- Attached garage spaces: 2
Features
- Levels: Two,Multi/Split
- Stories: 2
- Patio & porch: Patio
- Pool features: None
- Fencing: Chain Link
- Has view: Yes
- View description: City Lights
Lot
- Size: 8,999 Square Feet
- Dimensions: 60 x 150
- Features: City Lot, Flat, Front Yard, Interior Lot, Level, Rectangular Lot
Details
- Parcel number: 45223041
Construction
Type & style
- Home type: SingleFamily
- Architectural style: Split Level
- Property subtype: Single Family Residence
Materials
- Aluminum Siding, Vinyl Siding
- Foundation: Block
- Roof: Asphalt,Fiberglass
Condition
- Year built: 1961
Utilities & green energy
- Sewer: Public Sewer
- Water: Public
Community & HOA
Community
- Subdivision: Gulfedge 02
HOA
- Has HOA: No
Location
- Region: Parma
Financial & listing details
- Price per square foot: $149/sqft
- Tax assessed value: $222,900
- Annual tax amount: $4,548
- Date on market: 8/11/2026
- Cumulative days on market: 19 days
Estimated market value
Not available
Estimated sales range
Not available
Not available
Price history
| Date | Event | Price |
|---|---|---|
| 8/11/2026 | Listed for sale | $300,000+69.9%$149/sqft |
Source: | ||
| 5/22/2019 | Sold | $176,600-1.1%$88/sqft |
Source: Public Record Report a problem | ||
| 5/2/2019 | Pending sale | $178,500$89/sqft |
Source: Howard Hanna - North Royalton #4074599 Report a problem | ||
| 3/4/2019 | Listed for sale | $178,500+23.1%$89/sqft |
Source: Howard Hanna #4074599 Report a problem | ||
| 5/2/2012 | Sold | $145,000-3.3%$72/sqft |
Source: | ||
| 2/28/2012 | Price change | $149,900-4.8%$75/sqft |
Source: RE/MAX CROSSROADS PROPERTIES #3277436 Report a problem | ||
| 11/23/2011 | Listed for sale | $157,500$78/sqft |
Source: RE/MAX CROSSROADS PROPERTIES #3277436 Report a problem | ||
Public tax history
| Year | Property taxes | Tax assessment |
|---|---|---|
| 2025 | $3,956 -7.4% | $78,020 |
| 2024 | $4,274 +11% | $78,020 +29.5% |
| 2023 | $3,850 +0.6% | $60,270 |
| 2022 | $3,825 -3.2% | $60,270 |
| 2021 | $3,953 +6% | $60,270 +19% |
| 2020 | $3,730 +0.6% | $50,650 +0% |
| 2019 | $3,709 -8.1% | $50,640 0% |
| 2018 | $4,036 +2% | $50,650 +9.1% |
| 2017 | $3,956 +4.6% | $46,420 |
| 2016 | $3,782 | $46,420 |
| 2015 | $3,782 -2.5% | $46,420 -3% |
| 2014 | $3,880 +2.1% | $47,850 |
| 2013 | $3,799 +4.5% | $47,850 |
| 2012 | $3,634 -49.6% | $47,850 -3.6% |
| 2011 | $7,213 +126.4% | $49,640 |
| 2010 | $3,186 +908.3% | $49,640 |
| 2009 | $316 -90.5% | $49,640 -11% |
| 2008 | $3,313 +7.3% | $55,760 |
| 2007 | $3,087 +3.3% | $55,760 |
| 2006 | $2,989 +3.9% | $55,760 +9.2% |
| 2005 | $2,877 +11.1% | $51,040 |
| 2004 | $2,588 +1.6% | $51,040 |
| 2003 | $2,546 +5% | $51,040 +7.5% |
| 2002 | $2,425 -39.7% | $47,460 |
| 2001 | $4,020 -0.1% | $47,460 |
| 2000 | $4,025 | $47,460 |
Find assessor info on the county website
Monthly payment
Est. payment
Payment breakdown
Explore the cost of this home by adjusting the details. Changes won't be saved.Climate risks
Neighborhood: 44134
Nearby schools
Schools provided by the listing agent
- District: Parma CSD - 1824
Source: MLS Now. This data may not be complete. We recommend contacting the local school district to confirm school assignments for this home.


