Skip main navigation
Sold for $3,200,000
  • $3,200,000

    2777 Glorietta Cir, Santa Clara, CA 95051

    4beds
    2,213sqft
    Single Family Residence, Residential
    Built in 1970
    8,035 Square Feet Lot
    $3,200,100 Zestimate®
    $1,446/sqft
    $7,353 Estimated rent

    Home value

    $3,200,100

    $2.98M - $3.46M

    $7,353/mo

    Zestimate® history
    Loading
    Loading...

    Owner options

    List your home for rent

    $7,353/mo

    Rent Zestimate®

    Find your next renter with Zillow Rental Manager. Plus, with online applications, you can quickly screen prospective tenants – for free.

    Learn more

    $7,353/mo

    Rent Zestimate®

    Refinance and save

    $20,298/mo

    Est. payment

    Refinancing to a lower rate could help reduce your monthly payments and save thousands over the life of the loan.

    See today's rates

    $20,298/mo

    Est. payment

    Explore your selling options

    Work with a Zillow partner agent

    Leverage their expertise and Zillow's premium Showcase listings to get your home seen by more buyers.

    Get started

    List with your own agent

    Get your home in front of millions of buyers by listing it on Zillow.

    Learn how to do it

    Sell it yourself

    Take full control of how buyers see your home on Zillow by listing For Sale by Owner (FSBO).

    List your home

    What's special

    Curb appealMature landscapingCovered front porchPrivate retreatRemodeled chefs kitchenElegant finishesCustom cabinetry
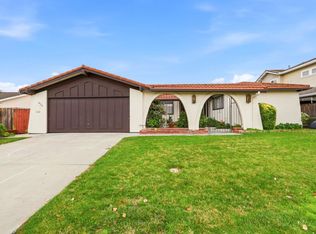
    Truly one of the finest homes to come to market, this exceptional home showcases quality craftsmanship, extensive remodeling, and timeless design. Situated on a beautifully landscaped lot, this home offers 4 bedrooms, 2.5 bathrooms, and approximately 2,213 square feet of living space. From the moment you arrive, the home impresses with curb appeal and a covered front porch. Inside, you are greeted by a light-filled floor plan with hardwood flooring, elegant finishes, and seamless indoor-outdoor flow. Enjoy the formal living room and dining area with fireplace and vaulted ceiling. The remodeled chefs kitchen features granite countertops, custom cabinetry, and premium Thermador appliances, opening to the family room for everyday living and entertaining. The spacious primary suite offers a private retreat with an en-suite bath featuring radiant heated flooring and custom cabinetry. The backyard is designed for relaxation and entertaining, with patio areas, lawn, mature landscaping, and a pergola. Additional highlights include A/C, ceiling fans, closet organizers, and a 2-car garage. Located in a highly desirable neighborhood with Cupertino schools (Eisenhower Elementary, Hyde Middle, Cupertino High), minutes to Apple Park, NVIDIA, Santana Row, Valley Fair, and key commute routes.

    Zillow last checked:

    Listing updated:

    Listed by:

    Douglas Goss 01182111 408-234-0417,

    KW Bay Area Estates 408-560-9000,

    Terese Ferrara 01949191 408-761-8120,

    KW Bay Area Estates

    Bought with:

    Fan Wang, 02131128

    Keller Williams Thrive

    Source: MLSListings Inc,MLS#: ML82043160MLS Logo

    Facts & features

    Interior

    Bedrooms & bathrooms
    • Bedrooms: 4
    • Bathrooms: 3
    • Full bathrooms: 2
    • 1/2 bathrooms: 1
    Bathroom
    • Features: DoubleSinks, Granite, PrimaryStallShowers, Other, ShoweroverTub1, Tile, UpdatedBaths, HalfonGroundFloor
    Dining room
    • Features: BreakfastBar, DiningAreainLivingRoom
    Family room
    • Features: SeparateFamilyRoom
    Kitchen
    • Features: Countertop_Granite, ExhaustFan, Pantry
    Heating
    • Central Forced Air, Radiant
    Cooling
    • Ceiling Fan(s), Central Air
    Appliances
    • Included: Gas Cooktop, Dishwasher, Exhaust Fan, Disposal, Range Hood, Microwave, Built In Oven, Refrigerator, Wine Refrigerator, Washer/Dryer
    • Laundry: In Garage, Upper Floor
    Features
    • Vaulted Ceiling(s)
    • Flooring: Hardwood, Tile
    • Number of fireplaces: 1
    • Fireplace features: Gas Starter, Wood Burning
    Interior area
    • Total structure area: 2,213
    • Total interior livable area: 2,213 sqft

    Property

    Parking
    • Total spaces: 2
    • Parking features: Attached, Garage Door Opener, On Street
    • Attached garage spaces: 2
    Features
    • Stories: 2
    • Patio & porch: Balcony/Patio
    • Exterior features: Back Yard, Fenced
    • Fencing: Wood
    Lot
    • Size: 8,035 Square Feet
    Details
    • Parcel number: 29432024
    • Zoning: R1
    • Special conditions: Standard

    Construction

    Type & style
    • Home type: SingleFamily
    • Architectural style: Traditional
    • Property subtype: Single Family Residence, Residential
    Materials
    • Foundation: Concrete Perimeter
    • Roof: Composition
    Condition
    • New construction: No
    • Year built: 1970

    Utilities & green energy

    • Gas: PublicUtilities
    • Sewer: Public Sewer
    • Water: Public
    • Utilities for property: Public Utilities, Water Public

    Community & HOA

    Location
    • Region: Santa Clara

    Financial & listing details

    • Price per square foot: $1,446/sqft
    • Tax assessed value: $3,213,000
    • Annual tax amount: $71,836
    • Date on market: 4/15/2026
    • Listing agreement: ExclusiveRightToSell

    Price history

    DateEventPrice
    5/29/2026Sold$3,200,000-2.9%$1,446/sqft
    Source: MLSListings Inc #ML82043160 Report a problem
    5/8/2026Pending sale$3,295,000$1,489/sqft
    Source: MLSListings Inc #ML82043160 Report a problem
    4/16/2026Listed for sale$3,295,000$1,489/sqft
    Source: MLSListings Inc #ML82043160 Report a problem

    Public tax history

    YearProperty taxesTax assessment
    2025$71,836 +2811.6%$3,213,000 +1501.5%
    2024$2,467 +0.8%$200,628 +2%
    2023$2,449 -7.8%$196,695 +2%
    2022$2,656 +1.1%$192,840 +2%
    2021$2,627 +1.3%$189,060 +1%
    2020$2,594 $187,122 +2%
    2019$2,594 +3.8%$183,453 +2%
    2018$2,499 $179,857 +2%
    2017$2,499 +0.5%$176,332 +2%
    2016$2,487 +22.3%$172,876 +1.5%
    2015$2,034 +6.1%$170,280 +2%
    2014$1,916 $166,946 +0.5%
    2013-- $166,193 +2%
    2012-- $162,935 +2%
    2011-- $159,741 +0.8%
    2010-- $158,548 -0.2%
    2009-- $158,926 +2%
    2008-- $155,810 +2%
    2007-- $152,755 +2%
    2006-- $149,761 +2%
    2005-- $146,825 +2%
    2004-- $143,947 +1.9%
    2003-- $141,309 +2%
    2002-- $138,540 +2%
    2001-- $135,824
    Find assessor info on the county website

    Neighborhood: 95051

    Nearby schools

    GreatSchools rating
    Schools provided by the listing agent
    • Elementary: DwightDEisenhowerElementary_1
    • Middle: WarrenEHydeMiddle
    • High: CupertinoHigh
    • District: CupertinoUnion

    Source: MLSListings Inc. This data may not be complete. We recommend contacting the local school district to confirm school assignments for this home.

    Get a cash offer in 3 minutes
    Find out how much your home could sell for in as little as 3 minutes with a no-obligation cash offer.
    Estimated market value
    $3,200,100
    Get a cash offer in 3 minutes
    Find out how much your home could sell for in as little as 3 minutes with a no-obligation cash offer.
    Estimated market value
    $3,200,100