Stunning style, impeccable finishes, and a fabulous layout await you in your new home! This is one of the most popular models in the neighborhood, enhanced with custom touches and beautiful finishes, making it a true stunner!
The great room floor plan features luxury vinyl flooring throughout the entire home, a massive luxury gourmet kitchen with a professional gas range, a country kitchen sink, a massive center island with bar seating, quartz countertops, and stunning lighting. All these elements open to the sitting area and a large family room. The spacious family room, equipped with premium Klipsch in-ceiling speakers, connects to the covered deck with double sliding patio doors, creating an indoor/outdoor living space perfect for enjoying the beautiful Colorado weather and watching sunsets.
On the main floor, you will also find a large formal dining room, a great office (which could also serve as a guest or in-law room) and beautiful bathroom featuring a walk-in shower.
Upstairs, there are 4 bedrooms and a huge loft. The loft includes Klipsch premium in-ceiling surround sound speakers, making it perfect for a theater room or game area. The primary suite is light & bright with plenty of space for a large bedroom set, connected to the stunning 5-piece bathroom, and two walk-in closets. There are 2 additional full bathrooms upstairs, one en-suite, and one with double sinks.
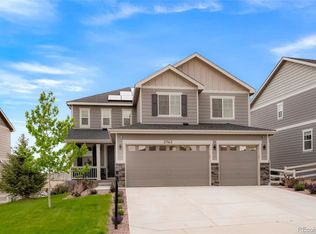
The current owners did not cut corners with the landscaping upgrades, including mature trees, backyard turf grass, and beautiful plants. Open space is both in front and behind the home. Sweeping views & a peaceful setting await you.
The walk-out basement could easily be finished, as much of the work has already been completed (pre-finished includes studs, electrical wiring, and plumbing for an additional full bath).
Discover the epitome of comfort, style, and thoughtful design in this remarkable home. Your dream home awaits – don't miss the opportunity to make it yours!
Sold for $899,000
$899,000
2777 Hillcroft Lane, Castle Rock, CO 80104
4beds
4,937sqft
Single Family Residence
Built in 2019
7,579 Square Feet Lot
$844,900 Zestimate®
$182/sqft
$4,077 Estimated rent
Home value
$844,900
$803,000 - $887,000
$4,077/mo
Zestimate® history
Owner options
List your home for rent
$4,077/mo
Rent Zestimate®
Find your next renter with Zillow Rental Manager. Plus, with online applications, you can quickly screen prospective tenants – for free.
$4,077/mo
Rent Zestimate®
Refinance and save
$5,449/mo
Est. payment
Refinancing to a lower rate could help reduce your monthly payments and save thousands over the life of the loan.
$5,449/mo
Est. payment
Explore your selling options
Work with a Zillow partner agent
Leverage their expertise and Zillow's premium Showcase listings to get your home seen by more buyers.
Get startedList with your own agent
Get your home in front of millions of buyers by listing it on Zillow.
Learn how to do itSell it yourself
Take full control of how buyers see your home on Zillow by listing For Sale by Owner (FSBO).
List your homeWhat's special
Mature treesSweeping viewsBeautiful colorado weatherBackyard turf grassCustom touchesElectrical wiringCovered deck
Zillow last checked:
Listing updated:
Listed by:
Matthew Metcalf 720-260-0180,
Simply Denver
Bought with:
Ryan Davis, 100043451
Keller Williams Real Estate LLC
Source: REcolorado as distributed by MLS GRID,MLS#: 5097310
Facts & features
Interior
Bedrooms & bathrooms
- Bedrooms: 4
- Bathrooms: 4
- Full bathrooms: 3
- 3/4 bathrooms: 1
- Main level bathrooms: 1
Primary bedroom
- Level: Upper
Bedroom
- Level: Upper
Bedroom
- Level: Upper
Bedroom
- Level: Upper
Primary bathroom
- Description: Gorgeous Five Piece Bath With Double Closets
- Level: Upper
Bathroom
- Level: Upper
Bathroom
- Level: Upper
Bathroom
- Level: Main
Dining room
- Level: Main
Family room
- Level: Main
Kitchen
- Level: Main
Laundry
- Level: Upper
Loft
- Description: Large Loft Area For Games Or Theatre Room
- Level: Upper
Office
- Level: Main
Heating
- Forced Air
Cooling
- Central Air
Appliances
- Included: Cooktop, Dishwasher, Double Oven, Gas Water Heater, Range Hood
Features
- Built-in Features, Eat-in Kitchen, Entrance Foyer, Five Piece Bath, High Ceilings, High Speed Internet, Kitchen Island, Open Floorplan, Pantry, Primary Suite, Quartz Counters, Smoke Free, Walk-In Closet(s)
- Flooring: Laminate, Tile
- Windows: Double Pane Windows
- Basement: Full,Walk-Out Access
- Number of fireplaces: 1
- Fireplace features: Family Room
Interior area
- Total structure area: 4,937
- Total interior livable area: 4,937 sqft
- Finished area above ground: 3,325
- Finished area below ground: 0
Property
Parking
- Total spaces: 3
- Parking features: Garage - Attached
- Attached garage spaces: 3
Features
- Levels: Two
- Stories: 2
- Patio & porch: Covered, Deck, Front Porch
- Exterior features: Private Yard
- Fencing: Full
Lot
- Size: 7,579 Square Feet
- Features: Irrigated, Landscaped, Many Trees, Open Space
Details
- Parcel number: R0494262
- Special conditions: Standard
Construction
Type & style
- Home type: SingleFamily
- Architectural style: Traditional
- Property subtype: Single Family Residence
Materials
- Frame
- Foundation: Slab
- Roof: Composition
Condition
- Updated/Remodeled
- Year built: 2019
Utilities & green energy
- Sewer: Public Sewer
- Water: Public
Community & HOA
Community
- Subdivision: Crystal Valley Ranch
HOA
- Has HOA: Yes
- Amenities included: Playground, Pool, Trail(s)
- Services included: Recycling, Trash
- HOA fee: $80 monthly
- HOA name: AMI - Crystal Valley
- HOA phone: 720-633-9722
Location
- Region: Castle Rock
Financial & listing details
- Price per square foot: $182/sqft
- Tax assessed value: $834,435
- Annual tax amount: $3,020
- Date on market: 1/25/2024
- Listing terms: Cash,Conventional,FHA,Jumbo,VA Loan
- Exclusions: Refrigerators (Kitchen & Garage) washer/Dryer all Panel Curtains (Rods Remain) outdoor Landscape Lighting outdoor Potted Plants sellers Personal Property
- Ownership: Individual
Price history
| Date | Event | Price |
|---|---|---|
| 2/29/2024 | Sold | $899,000-0.1%$182/sqft |
Source:  REcolorado as distributed by MLS GRID #5097310 Report a problem REcolorado as distributed by MLS GRID #5097310 Report a problem | ||
| 1/27/2024 | Pending sale | $899,900$182/sqft |
Source: REcolorado as distributed by MLS GRID #5097310 Report a problem | ||
| 1/24/2024 | Listed for sale | $899,900+5.9%$182/sqft |
Source: REcolorado as distributed by MLS GRID #5097310 Report a problem | ||
| 9/2/2022 | Sold | $850,000-1.7%$172/sqft |
Source: Public Record Report a problem | ||
| 7/22/2022 | Listed for sale | $865,000+7.5%$175/sqft |
Source:  elevateMLS #1598723 Report a problem elevateMLS #1598723 Report a problem | ||
| 11/30/2021 | Sold | $805,000+29.1%$163/sqft |
Source: Public Record Report a problem | ||
| 9/6/2019 | Sold | $623,700$126/sqft |
Source: Public Record Report a problem | ||
Public tax history
| Year | Property taxes | Tax assessment |
|---|---|---|
| 2025 | $4,278 +8.7% | $52,150 -6.3% |
| 2024 | $3,936 +30.3% | $55,640 -0.9% |
| 2023 | $3,020 -35.6% | $56,170 +38.8% |
| 2022 | $4,687 | $40,460 -2.8% |
| 2021 | -- | $41,620 +7% |
| 2020 | $4,651 +101% | $38,880 +68.5% |
| 2019 | $2,314 | $23,080 +30.2% |
| 2018 | $2,314 +96.2% | $17,730 +87.2% |
| 2017 | $1,180 | $9,470 |
Find assessor info on the county website
Neighborhood: 80104
Nearby homes
- $664,4004 bd2 ba1.9k sqft2791 Hillcroft Ln, Castle Rock, CO 80104Off Market
- $790,4004 bd4 ba3.3k sqft2755 Hillcroft Ln, Castle Rock, CO 80104Off Market
- $631,0003 bd2 ba1.9k sqft2815 Hillcroft Ln, Castle Rock, CO 80104Off Market
- $800,8004 bd3 ba4.5k sqft2743 Hillcroft Ln, Castle Rock, CO 80104Off Market
- $6,816-- bd-- ba-- sqft2849 Hillcroft Ln, Castle Rock, CO 80104Off Market
- $643,8003 bd2 ba3.9k sqft2829 Hillcroft Ln, Castle Rock, CO 80104Off Market
- $682,0004 bd3 ba3.9k sqft2727 Hillcroft Ln, Castle Rock, CO 80104Off Market
- $775,6004 bd4 ba3.5k sqft2824 Hillcroft Ln, Castle Rock, CO 80104Off Market
Nearby schools
GreatSchools rating
- 6/10South Ridge Elementary An Ib World SchoolGrades: K-5Distance: 3.3 mi
- 5/10Mesa Middle SchoolGrades: 6-8Distance: 4.1 mi
- 7/10Douglas County High SchoolGrades: 9-12Distance: 4.8 mi
Schools provided by the listing agent
- Elementary: South Ridge
- Middle: Mesa
- High: Douglas County
- District: Douglas RE-1
Source: REcolorado as distributed by MLS GRID. This data may not be complete. We recommend contacting the local school district to confirm school assignments for this home.
Get a cash offer in 3 minutes
Find out how much your home could sell for in as little as 3 minutes with a no-obligation cash offer.
Estimated market value
$844,900
Get a cash offer in 3 minutes
Find out how much your home could sell for in as little as 3 minutes with a no-obligation cash offer.
Estimated market value
$844,900
- Colorado
- Douglas County
- Castle Rock
- 80104
- 2777 Hillcroft Lane
Nearby cities
Nearby neighborhoods
Nearby zip codes
Other Castle Rock Topics
