Experience luxurious living in this sprawling, beautifully designed condo featuring 4 bedrooms and 4.5 baths. With an open concept layout and soaring ceilings, this home exudes elegance and space. Enjoy a private, scenic deck, perfect for morning coffee or evening relaxation. The first-floor master suite offers ultimate convenience, while the second floor boasts a massive loft area and spacious bedrooms.
The amazing lower level is an entertainer's dream, complete with a full bar, two additional bedrooms, a full bath, and a theater room with two levels of seating and newly refurbished leather recliners. Step outside from the lower level to a charming patio and backyard area.
Ideally located near premier shopping, dining, and entertainment in both Rocky River and Westlake, this home combines upscale comfort with the best of suburban convenience. Don’t miss this exceptional property!
Closed
$515,000
2777 Horseshoe Blvd #3B, Westlake, OH 44145
4beds
4,820sqft
Townhouse, Condominium
Built in 2005
-- sqft lot
$563,100 Zestimate®
$107/sqft
$5,930 Estimated rent
Home value
$563,100
$512,000 - $625,000
$5,930/mo
Zestimate® history
Owner options
List your home for rent
$5,930/mo
Rent Zestimate®
Find your next renter with Zillow Rental Manager. Plus, with online applications, you can quickly screen prospective tenants – for free.
$5,930/mo
Rent Zestimate®
Refinance and save
$5,279/mo
Est. payment
Refinancing to a lower rate could help reduce your monthly payments and save thousands over the life of the loan.
$5,279/mo
Est. payment
Explore your selling options
Work with a Zillow partner agent
Leverage their expertise and Zillow's premium Showcase listings to get your home seen by more buyers.
Get startedList with your own agent
Get your home in front of millions of buyers by listing it on Zillow.
Learn how to do itSell it yourself
Take full control of how buyers see your home on Zillow by listing For Sale by Owner (FSBO).
List your homeWhat's special
Massive loft areaFirst-floor master suitePrivate scenic deckOpen concept layoutSoaring ceilingsCharming patioFull bar
Zillow last checked:
Listing updated:
Listed by:
Gregg M Wasilko greggwasilko@howardhanna.com440-521-1757,
Howard Hanna
Bought with:
Gregg M Wasilko, 308341
Howard Hanna
Source: MLS Now,MLS#: 5083817Originating MLS: Akron Cleveland Association of REALTORS
Facts & features
Interior
Bedrooms & bathrooms
- Bedrooms: 4
- Bathrooms: 5
- Full bathrooms: 4
- 1/2 bathrooms: 1
- Main level bathrooms: 2
- Main level bedrooms: 1
Primary bedroom
- Description: Flooring: Carpet
- Features: Vaulted Ceiling(s), Walk-In Closet(s)
- Level: First
- Dimensions: 15.5 x 18
Bedroom
- Description: Flooring: Carpet
- Level: Second
- Dimensions: 16 x 12
Bedroom
- Description: Bay window and ensuite bath.,Flooring: Carpet
- Level: Second
- Dimensions: 18 x 15
Bedroom
- Description: Flooring: Carpet
- Level: Lower
- Dimensions: 14 x 19
Primary bathroom
- Description: Double vanity, jacuzzi tub, shower, TV and more! Opens to 1st floor Laundry Room.,Flooring: Tile
- Level: First
- Dimensions: 13 x 9
Bathroom
- Description: Granite counters, bathtub, private toilet.,Flooring: Tile
- Level: Second
- Dimensions: 12 x 5.5
Bathroom
- Description: Two distinct sections of this bath!,Flooring: Tile
- Level: Lower
- Dimensions: 17 x 17
Bonus room
- Description: Full bar complete with sink and mini-fridge.,Flooring: Laminate
- Features: Bar
- Level: Lower
- Dimensions: 30 x 13
Dining room
- Description: Part of open concept Living Room. Sliders to beautiful deck.,Flooring: Wood
- Level: First
- Dimensions: 8 x 16
Eat in kitchen
- Description: Bay Window,Flooring: Tile
- Features: Window Treatments
- Level: First
- Dimensions: 10.5 x 12.5
Entry foyer
- Description: Flooring: Tile
- Features: Chandelier
- Level: First
- Dimensions: 16 x 10
Kitchen
- Description: Flooring: Tile
- Features: Granite Counters
- Level: First
- Dimensions: 12.5 x 12.5
Laundry
- Description: Sink and storage space.,Flooring: Tile
- Level: First
- Dimensions: 7 x 6
Living room
- Description: Lots of windows and 18' ceilings!,Flooring: Wood
- Features: Bookcases, Fireplace
- Level: First
- Dimensions: 21 x 15.5
Loft
- Description: Overlooks Living Room.,Flooring: Carpet
- Level: Second
- Dimensions: 22 x 10.5
Media room
- Description: Awesome theatre room with 2 seating heights, refurbished leather recliners, projector and screen! Sliders to patio under deck and backyard.,Flooring: Carpet
- Level: Lower
- Dimensions: 19 x 14.5
Office
- Description: Flooring: Carpet
- Level: First
- Dimensions: 13 x 11
Other
- Description: Storage room.
- Level: Second
- Dimensions: 13.5 x 8
Heating
- Forced Air
Cooling
- Central Air
Appliances
- Included: Dryer, Dishwasher, Disposal, Microwave, Range, Refrigerator, Washer
- Laundry: Main Level
Features
- Bookcases, Built-in Features, Ceiling Fan(s), Chandelier, Double Vanity, Entrance Foyer, Eat-in Kitchen, Granite Counters, High Ceilings, Kitchen Island, Primary Downstairs, Open Floorplan, Pantry, Bar, Walk-In Closet(s), Jetted Tub
- Basement: Full,Finished,Walk-Out Access
- Number of fireplaces: 1
Interior area
- Total structure area: 4,820
- Total interior livable area: 4,820 sqft
- Finished area above ground: 3,083
- Finished area below ground: 1,737
Property
Parking
- Parking features: Attached, Garage
- Attached garage spaces: 2
Features
- Levels: Two
- Stories: 2
- Patio & porch: Deck, Patio
Lot
- Size: 2,182 Square Feet
Details
- Parcel number: 21427503
Construction
Type & style
- Home type: Condo
- Property subtype: Townhouse, Condominium
- Attached to another structure: Yes
Materials
- Aluminum Siding, Vinyl Siding
- Roof: Asphalt,Fiberglass
Condition
- Year built: 2005
Utilities & green energy
- Sewer: Public Sewer
- Water: Public
Community & HOA
Community
- Subdivision: Windham Court Condo
HOA
- Has HOA: Yes
- Services included: Association Management, Insurance, Maintenance Grounds, Maintenance Structure, Other, Snow Removal
- HOA fee: $1,625 quarterly
- HOA name: Windham Court Association
Location
- Region: Westlake
Financial & listing details
- Price per square foot: $107/sqft
- Annual tax amount: $5,973
- Date on market: 11/8/2024
- Cumulative days on market: 17 days
- Listing agreement: Exclusive Right To Sell
- Listing terms: Cash,Conventional,FHA,VA Loan
Price history
| Date | Event | Price |
|---|---|---|
| 1/24/2025 | Sold | $515,000-1.9%$107/sqft |
Source: MLS Now #5083817 Report a problem | ||
| 11/25/2024 | Pending sale | $525,000$109/sqft |
Source: MLS Now #5083817 Report a problem | ||
| 11/22/2024 | Price change | $525,000-4.5%$109/sqft |
Source: MLS Now #5083817 Report a problem | ||
| 11/8/2024 | Listed for sale | $550,000$114/sqft |
Source: MLS Now #5083817 Report a problem | ||
Public tax history
Tax history is unavailable.
Neighborhood: 44145
Nearby homes
- $515,0005 bd5 ba4.7k sqft2777 Horseshoe Blvd #3, Westlake, OH 44145Sold
- $600,3005 bd5 ba4.7k sqft2777 Horseshoe Blvd, Westlake, OH 44145Off Market
- $628,4004 bd3 ba3.6k sqft2779 Horseshoe Blvd #4, Westlake, OH 44145Off Market
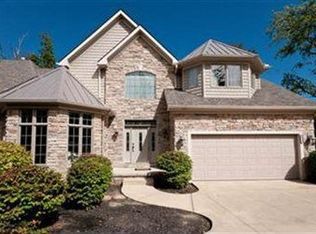
- $590,9003 bd2 ba3k sqft2783 Horseshoe Blvd #1, Westlake, OH 44145Off Market
- $554,0003 bd2 ba3k sqft2785 Horseshoe Blvd #2, Cleveland, OH 44145Off Market
- $499,9004 bd3 ba2k sqft2775 Horseshoe Blvd, Westlake, OH 44145For Sale
- $365,6004 bd2 ba2.2k sqft2763 Horseshoe Blvd, Westlake, OH 44145Off Market
- $601,3004 bd3 ba3k sqft2784 Horseshoe Blvd #6, Westlake, OH 44145Off Market
Nearby schools
GreatSchools rating
- 8/10Dover Intermediate SchoolGrades: 5-6Distance: 2.4 mi
- 8/10Lee Burneson Middle SchoolGrades: 7-8Distance: 2.5 mi
- 8/10Westlake High SchoolGrades: 9-12Distance: 2.6 mi
Schools provided by the listing agent
- District: Westlake CSD - 1832
Source: MLS Now. This data may not be complete. We recommend contacting the local school district to confirm school assignments for this home.
Get a cash offer in 3 minutes
Find out how much your home could sell for in as little as 3 minutes with a no-obligation cash offer.
Estimated market value
$563,100
Get a cash offer in 3 minutes
Find out how much your home could sell for in as little as 3 minutes with a no-obligation cash offer.
Estimated market value
$563,100
- Ohio
- Cuyahoga County
- Westlake
- 44145
- 2777 Horseshoe Blvd Unit 3B
