This 2 bedroom/2bath Comanche Trace Garden/Patio home is located next to a privately owned small park which offers complete privacy on that side of the home. The interior floors of the home are tile, carpet in the bedrooms and engineered wood in the great room. Custom shutters throughout afford privacy at night and lots of light in the day. Granite countertops and an adjoining counter which can accommodate bar stools complete the spacious kitchen. The master bath has a large shower with a built-in seat, a spacious walk-in closet and granite countertops as well. The beautiful stone fireplace with hearth offers additional seating areas and the TV above the mantle is an ideal location. The formal dining room adjoins the kitchen for ease of serving and entertaining. The exterior is tastefully landscaped, and a fenced back and partial side yard is perfect for pets. A combination of stone and stucco add to the homes exterior appeal. The double garage door will allow for oversized trucks or vehicles to be completely enclosed. Comanche Trace offers various membership levels for golf, and social activities for additional fees that include pool, gym, pickleball, tennis and fitness programs.
Sold
Price Unknown
2777 Indian Wells Dr, Kerrville, TX 78028
2beds
1,627sqft
Single Family Residence
Built in 2010
6,534 Square Feet Lot
$386,600 Zestimate®
$--/sqft
$2,333 Estimated rent
Home value
$386,600
$321,000 - $464,000
$2,333/mo
Zestimate® history
Owner options
List your home for rent
$2,333/mo
Rent Zestimate®
Find your next renter with Zillow Rental Manager. Plus, with online applications, you can quickly screen prospective tenants – for free.
$2,333/mo
Rent Zestimate®
Refinance and save
$915/mo
Est. payment
Refinancing to a lower rate could help reduce your monthly payments and save thousands over the life of the loan.
$915/mo
Est. payment
Explore your selling options
Work with a Zillow partner agent
Leverage their expertise and Zillow's premium Showcase listings to get your home seen by more buyers.
Get startedList with your own agent
Get your home in front of millions of buyers by listing it on Zillow.
Learn how to do itSell it yourself
Take full control of how buyers see your home on Zillow by listing For Sale by Owner (FSBO).
List your homeWhat's special
Carpet in the bedroomsGranite countertopsSpacious walk-in closetSpacious kitchen
Zillow last checked:
Listing updated:
Listed by:
Richard Peace,
CT Realty
Bought with:
- Non-Member Sales
Non-member Sales
Source: KVMLS,MLS#: 121217
Facts & features
Interior
Bedrooms & bathrooms
- Bedrooms: 2
- Bathrooms: 2
- Full bathrooms: 2
Rooms
- Room types: Dining Room, Utility Room
Primary bedroom
- Level: First
- Area: 210
- Dimensions: 14 x 15
Bedroom 2
- Level: First
- Area: 144
- Dimensions: 12 x 12
Dining room
- Level: First
- Area: 144
- Dimensions: 12 x 12
Kitchen
- Level: First
- Area: 144
- Dimensions: 12 x 12
Heating
- Central, Electric, Heat Pump
Cooling
- Central Air, Electric, Heat Pump
Appliances
- Included: Electric Cooktop, Dishwasher, Disposal, Microwave, Refrigerator, Self Cleaning Oven, Electric Water Heater
- Laundry: Inside, Main Level, Laundry Room, First Level, Utility/Laundry Dimensions(5 X 10)
Features
- Shower Stall, Walk-In Closet(s), Master Downstairs, Kitchen Bar
- Flooring: Carpet, Tile
- Attic: Pull Down Stairs
- Has fireplace: Yes
- Fireplace features: Living Room, Wood Burning
Interior area
- Total structure area: 1,627
- Total interior livable area: 1,627 sqft
Property
Parking
- Total spaces: 2
- Parking features: 2 Car Garage
- Garage spaces: 2
Features
- Levels: One
- Stories: 1
- Patio & porch: Covered
- Exterior features: Sprinkler System-Lawn
- Fencing: Fenced
- Waterfront features: HOA Water Park, None
Lot
- Size: 6,534 Square Feet
- Dimensions: 88 x 101 x 38 x 111
- Features: Level, City Lot
Details
- Parcel number: 70552
- Zoning: Residential
Construction
Type & style
- Home type: SingleFamily
- Property subtype: Single Family Residence
Materials
- Rock Veneer, Stucco
- Foundation: Slab
- Roof: Composition
Condition
- Year built: 2010
Utilities & green energy
- Electric: KPUB
- Gas: Propane
- Sewer: Public Sewer, City
- Water: Public, City
- Utilities for property: Cable Available, Electricity Connected, Garbage Service-Public
Community & HOA
Community
- Security: Smoke Detector(s)
- Subdivision: Comanche Trace
HOA
- Has HOA: Yes
- HOA fee: $915 annually
Location
- Region: Kerrville
Financial & listing details
- Tax assessed value: $391,551
- Date on market: 1/10/2026
- Listing terms: Cash,Conventional
- Electric utility on property: Yes
- Road surface type: Concrete
Price history
| Date | Event | Price |
|---|---|---|
| 2/11/2026 | Sold | -- |
Source: KVMLS #121217 Report a problem | ||
| 1/20/2026 | Pending sale | $389,000$239/sqft |
Source: KVMLS #121217 Report a problem | ||
| 1/10/2026 | Listed for sale | $389,000$239/sqft |
Source: KVMLS #121217 Report a problem | ||
| 8/10/2011 | Sold | -- |
Source: KVMLS #72263 Report a problem | ||
| 3/3/2010 | Sold | -- |
Source: KVMLS #70748 Report a problem | ||
Public tax history
| Year | Property taxes | Tax assessment |
|---|---|---|
| 2025 | -- | $391,551 +1.6% |
| 2024 | $7,121 +145.4% | $385,296 +12.8% |
| 2023 | $2,901 -4.5% | $341,674 +12.8% |
| 2022 | $3,038 +21.7% | $302,820 +20% |
| 2021 | $2,497 -2.4% | $252,314 |
| 2020 | $2,559 +20.1% | $252,314 +28.4% |
| 2019 | $2,130 | $196,542 |
| 2018 | -- | $196,542 |
| 2017 | -- | $196,542 +3.3% |
| 2016 | -- | $190,265 |
| 2015 | -- | $190,265 |
| 2014 | -- | $190,265 |
| 2012 | -- | $190,265 +3.1% |
| 2011 | -- | $184,518 +427.2% |
| 2010 | -- | $35,000 |
| 2009 | -- | $35,000 |
| 2008 | -- | $35,000 |
Find assessor info on the county website
Neighborhood: 78028
Nearby homes
- $431,3002 bd2 ba1.8k sqft2781 Indian Wells Dr, Kerrville, TX 78028Off Market
- $477,2003 bd2 ba1.8k sqft2745 Indian Wells Dr, Kerrville, TX 78028Off Market
- $492,7003 bd3 ba1.9k sqft2741 Indian Wells Dr, Kerrville, TX 78028Off Market

- $427,9002 bd2 ba1.8k sqft2780 Indian Wells Dr, Kerrville, TX 78028Off Market
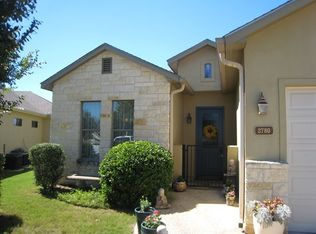
- $482,2003 bd3 ba2k sqft2776 Indian Wells Dr, Kerrville, TX 78028Off Market
- $491,2003 bd4 ba2.1k sqft2785 Indian Wells Dr, Kerrville, TX 78028Off Market
- $477,6003 bd4 ba2.1k sqft2788 Indian Wells Dr, Kerrville, TX 78028Off Market
- $473,7003 bd3 ba1.9k sqft2772 Indian Wells Dr, Kerrville, TX 78028Off Market
Nearby schools
GreatSchools rating
- 5/10Daniels Elementary SchoolGrades: K-5Distance: 3.1 mi
- 6/10Peterson Middle SchoolGrades: 6-8Distance: 3.4 mi
- 6/10Tivy High SchoolGrades: 9-12Distance: 3.2 mi
Schools provided by the listing agent
- Elementary: Tom Daniels
Source: KVMLS. This data may not be complete. We recommend contacting the local school district to confirm school assignments for this home.
Get a cash offer in 3 minutes
Find out how much your home could sell for in as little as 3 minutes with a no-obligation cash offer.
Estimated market value
$386,600
Get a cash offer in 3 minutes
Find out how much your home could sell for in as little as 3 minutes with a no-obligation cash offer.
Estimated market value
$386,600
- Texas
- Kerr County
- Kerrville
- 78028
- 2777 Indian Wells Dr
Nearby cities
Nearby zip codes
Other Kerrville Topics
