What's Special: Oversized Lot - East Facing Patio - Game Room - Covered Patio - First Floor Primary Bedroom. New Construction - Ready Now! Built by Taylor Morrison, America's Most Trusted Homebuilder. Welcome to the Schertz at 2777 Kyle Drive in River Ridge. Welcome to the Schertz at 2777 Kyle Drive in River Ridge. This two-story home offers an inviting layout with an open kitchen that flows into the dining and living areas, creating the perfect space for everyday life. The first floor features a private primary suite with a bath that includes double sinks, a walk-in shower, and a spacious closet. Upstairs, you’ll find three bedrooms, a full bath, and a large game room with extra storage. A powder room and laundry are conveniently located near the garage entry. Life at River Ridge is all about connection and comfort. Located in Crandall, TX, where wide-open spaces abound and neighbors become friends, this community offers distinctive floor plans, stunning streetscapes, and outstanding new amenities. Socialize in the amenity center, cool off in the shimmering resort-style pool, or let little ones explore the playground. Cast a line at the stocked fishing pond and enjoy the outdoors. With easy access to Highway 175, both Dallas and Kaufman are just a short drive away. Additional Highlights Include: Refrigerator, washer and dryer, and whole house blinds. Virtually staged photos are for representative purposes only. MLS#21143465
Sold
Price Unknown
2777 Kyle Dr, Crandall, TX 75114
4beds
2,221sqft
Single Family Residence
Built in 2026
6,812 Square Feet Lot
$294,900 Zestimate®
$--/sqft
$2,680 Estimated rent
Home value
$294,900
$280,000 - $310,000
$2,680/mo
Zestimate® history
Owner options
List your home for rent
$2,680/mo
Rent Zestimate®
Find your next renter with Zillow Rental Manager. Plus, with online applications, you can quickly screen prospective tenants – for free.
$2,680/mo
Rent Zestimate®
Refinance and save
$500/mo
Est. payment
Refinancing to a lower rate could help reduce your monthly payments and save thousands over the life of the loan.
$500/mo
Est. payment
Explore your selling options
Work with a Zillow partner agent
Leverage their expertise and Zillow's premium Showcase listings to get your home seen by more buyers.
Get startedList with your own agent
Get your home in front of millions of buyers by listing it on Zillow.
Learn how to do itSell it yourself
Take full control of how buyers see your home on Zillow by listing For Sale by Owner (FSBO).
List your homeWhat's special
East facing patioShimmering resort-style poolCovered patioSpacious closetOversized lotFirst floor primary bedroomStocked fishing pond
Zillow last checked:
Listing updated:
Listed by:
Bobbie Alexander 0442092,
Alexander Properties 281-619-8241
Bought with:
Roodeley Pierre-Louis, 0782760
Dalton Wade, Inc.
Source: NTREIS,MLS#: 21143465
Facts & features
Interior
Bedrooms & bathrooms
- Bedrooms: 4
- Bathrooms: 3
- Full bathrooms: 2
- 1/2 bathrooms: 1
Primary bedroom
- Level: First
- Dimensions: 0 x 0
Primary bedroom
- Level: First
- Dimensions: 0 x 0
Bedroom
- Level: Second
- Dimensions: 0 x 0
Bedroom
- Level: Second
- Dimensions: 0 x 0
Bedroom
- Level: Second
- Dimensions: 0 x 0
Dining room
- Level: First
- Dimensions: 0 x 0
Other
- Level: Second
- Dimensions: 0 x 0
Game room
- Level: Second
- Dimensions: 0 x 0
Half bath
- Level: First
- Dimensions: 0 x 0
Kitchen
- Level: First
- Dimensions: 0 x 0
Laundry
- Level: First
- Dimensions: 0 x 0
Living room
- Level: First
- Dimensions: 0 x 0
Heating
- Natural Gas
Cooling
- Central Air
Appliances
- Included: Some Gas Appliances, Dryer, Dishwasher, Electric Oven, Gas Cooktop, Disposal, Microwave, Plumbed For Gas, Refrigerator, Tankless Water Heater, Vented Exhaust Fan, Washer
- Laundry: Washer Hookup, Dryer Hookup, ElectricDryer Hookup, Laundry in Utility Room
Features
- Double Vanity, Eat-in Kitchen, Kitchen Island, Loft, Open Floorplan, Pantry, Smart Home, Walk-In Closet(s), Wired for Sound
- Flooring: Carpet, Luxury Vinyl Plank
- Has basement: No
- Has fireplace: No
Interior area
- Total interior livable area: 2,221 sqft
Property
Parking
- Total spaces: 2
- Parking features: Driveway, Garage Faces Front, Garage, Garage Door Opener
- Attached garage spaces: 2
Features
- Levels: Two
- Stories: 2
- Patio & porch: Patio, Covered
- Exterior features: Rain Gutters
- Pool features: None, Community
- Fencing: Wood
Lot
- Size: 6,812 Square Feet
- Dimensions: 55 x 125
- Features: Interior Lot, Landscaped, Subdivision, Sprinkler System
Details
- Parcel number: 2777KyleDrive
Construction
Type & style
- Home type: SingleFamily
- Architectural style: Traditional,Detached
- Property subtype: Single Family Residence
Materials
- Brick
- Foundation: Slab
- Roof: Composition
Condition
- Year built: 2026
Utilities & green energy
- Sewer: Public Sewer
- Water: Public
- Utilities for property: Electricity Connected, Sewer Available, Underground Utilities, Water Available
Community & HOA
Community
- Features: Curbs, Fishing, Lake, Other, Playground, Park, Pool, Sidewalks, Trails/Paths
- Security: Prewired, Carbon Monoxide Detector(s), Fire Alarm, Smoke Detector(s)
- Subdivision: River Ridge
HOA
- Has HOA: Yes
- Services included: All Facilities, Association Management, Maintenance Grounds, Maintenance Structure
- HOA fee: $500 annually
- HOA name: Neighborhood Mgmt Inc.
- HOA phone: 972-359-1548
Location
- Region: Crandall
Financial & listing details
- Date on market: 1/5/2026
- Cumulative days on market: 106 days
- Listing terms: Cash,Conventional,FHA,VA Loan
Price history
| Date | Event | Price |
|---|---|---|
| 6/25/2026 | Sold | -- |
Source: NTREIS #21143465 Report a problem | ||
| 4/22/2026 | Pending sale | $296,260$133/sqft |
Source: NTREIS #21143465 Report a problem | ||
| 4/2/2026 | Price change | $296,260-0.2%$133/sqft |
Source: NTREIS #21143465 Report a problem | ||
| 3/6/2026 | Price change | $296,960-1.4%$134/sqft |
Source: NTREIS #21143465 Report a problem | ||
| 2/19/2026 | Price change | $301,260-0.3%$136/sqft |
Source: NTREIS #21143465 Report a problem | ||
| 1/5/2026 | Listed for sale | $302,260$136/sqft |
Source: NTREIS #21143465 Report a problem | ||
Public tax history
Tax history is unavailable.
Neighborhood: 75114
Nearby homes
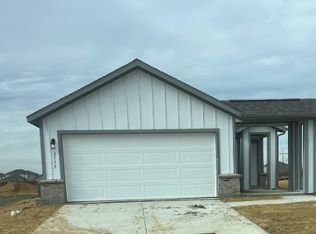
- $--4 bd2 ba1.4k sqft2775 Kyle Dr, Crandall, TX 75114Sold
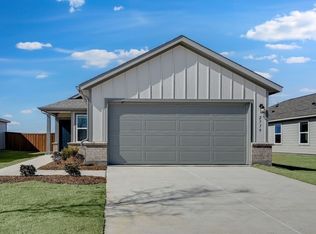
- $--3 bd2 ba1.3k sqft2779 Kyle Dr, Crandall, TX 75114Sold

- $--4 bd3 ba2.1k sqft2783 Kyle Dr, Crandall, TX 75114Sold
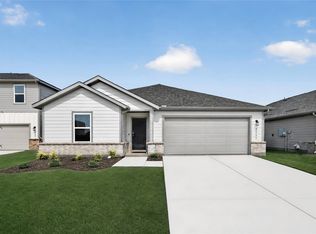
- $276,3804 bd2 ba1.6k sqft2551 Pine Island Ct, Crandall, TX 75114New Construction
- $338,5404 bd3 ba2.6k sqft2549 Pine Island Ct, Crandall, TX 75114New Construction
- $337,1505 bd3 ba2.5k sqft2547 Pine Island Ct, Crandall, TX 75114New Construction
- $293,7704 bd2 ba1.9k sqft2543 Pine Island Ct, Crandall, TX 75114New Construction
- $324,2004 bd3 ba2.3k sqft2531 Pine Island Ct, Crandall, TX 75114New Construction
Nearby schools
GreatSchools rating
- 5/10Noble-Reed Elementary SchoolGrades: PK-6Distance: 1.2 mi
- 3/10Crandall Middle SchoolGrades: 7-8Distance: 1.8 mi
- 4/10Crandall High SchoolGrades: 9-12Distance: 1.8 mi
Schools provided by the listing agent
- Elementary: Opal Smith
- Middle: Crandall
- High: Crandall
- District: Crandall ISD
Source: NTREIS. This data may not be complete. We recommend contacting the local school district to confirm school assignments for this home.
Get a cash offer in 3 minutes
Find out how much your home could sell for in as little as 3 minutes with a no-obligation cash offer.
Estimated market value
$294,900
Get a cash offer in 3 minutes
Find out how much your home could sell for in as little as 3 minutes with a no-obligation cash offer.
Estimated market value
$294,900
- Texas
- Kaufman County
- Crandall
- 75114
- 2777 Kyle Dr
Nearby cities
Nearby zip codes
Other Crandall Topics
