Welcome to Rockland! Don't miss this brand new development where modern craftsman construction blends right in with nature. Open concept floor plans with large rooms and walk-in closets in every bedroom. Two covered decks to appreciate the views all year long. Steps from private trail access to Chip Ross and Mac Forest. LA is related to seller.
Sold for $540,000
Listed by: Connected Real Estate Group • KATIE SLAYDEN • Contact: 971-344-2800
Bought with: Town & Country Realty
$540,000
2777 NW Huckleberry Dr, Corvallis, OR 97330
3beds
1,783sqft
Single Family Residence
Built in 2024
6,098 Square Feet Lot
$573,700 Zestimate®
$303/sqft
$3,128 Estimated rent
Home value
$573,700
$545,000 - $602,000
$3,128/mo
Zestimate® history
Owner options
List your home for rent
$3,128/mo
Rent Zestimate®
Find your next renter with Zillow Rental Manager. Plus, with online applications, you can quickly screen prospective tenants – for free.
$3,128/mo
Rent Zestimate®
Refinance and save
$3,685/mo
Est. payment
Refinancing to a lower rate could help reduce your monthly payments and save thousands over the life of the loan.
$3,685/mo
Est. payment
Explore your selling options
Work with a Zillow partner agent
Leverage their expertise and Zillow's premium Showcase listings to get your home seen by more buyers.
Get startedList with your own agent
Get your home in front of millions of buyers by listing it on Zillow.
Learn how to do itSell it yourself
Take full control of how buyers see your home on Zillow by listing For Sale by Owner (FSBO).
List your homeWhat's special
Zillow last checked:
Listing updated:
Listed by:
KATIE SLAYDEN Cell:971-344-2800,
Connected Real Estate Group
Bought with:
JENNIFER BAUGHMAN
Town & Country Realty
Source: WVMLS,MLS#: 814600
Facts & features
Interior
Bedrooms & bathrooms
- Bedrooms: 3
- Bathrooms: 3
- Full bathrooms: 2
- 1/2 bathrooms: 1
Primary bedroom
- Level: Upper
Bedroom 2
- Level: Upper
Bedroom 3
- Level: Upper
Dining room
- Features: Area (Combination)
- Level: Main
Family room
- Level: Main
Kitchen
- Level: Main
Heating
- Electric, Forced Air
Cooling
- Central Air
Appliances
- Included: Dishwasher, Disposal, Electric Range, Microwave, Range Included, Electric Water Heater
- Laundry: Main Level
Features
- Breakfast Room/Nook, High Speed Internet
- Flooring: Carpet
- Has fireplace: No
Interior area
- Total structure area: 1,783
- Total interior livable area: 1,783 sqft
Property
Parking
- Total spaces: 1
- Parking features: Attached
- Attached garage spaces: 1
Features
- Levels: Two
- Stories: 2
- Patio & porch: Covered Deck
- Has view: Yes
- View description: Mountain(s), Territorial
Lot
- Size: 6,098 Square Feet
- Features: Landscaped
Details
- Zoning: RS-6
Construction
Type & style
- Home type: SingleFamily
- Property subtype: Single Family Residence
Materials
- Composite, Lap Siding
- Foundation: Continuous
- Roof: Metal or Aluminum
Condition
- New construction: Yes
- Year built: 2024
Details
- Warranty included: Yes
Utilities & green energy
- Electric: 1/Main
- Sewer: Public Sewer
- Water: Public
Community & HOA
Community
- Subdivision: Rockland Subdivision
HOA
- Has HOA: Yes
- HOA fee: $350 annually
Location
- Region: Corvallis
Financial & listing details
- Price per square foot: $303/sqft
- Annual tax amount: $172
- Price range: $540K - $540K
- Date on market: 4/9/2024
- Listing agreement: Exclusive Right To Sell
- Listing terms: Cash,Conventional,VA Loan
- Inclusions: Kitchen Frig, Range, Microwave
Price history
| Date | Event | Price |
|---|---|---|
| 6/6/2024 | Sold | $540,000$303/sqft |
Source:  WVMLS #814600 Report a problem WVMLS #814600 Report a problem | ||
| 5/30/2024 | Pending sale | $540,000$303/sqft |
Source: WVMLS #814600 Report a problem | ||
| 4/14/2024 | Contingent | $540,000$303/sqft |
Source: WVMLS #814600 Report a problem | ||
| 4/9/2024 | Listed for sale | $540,000$303/sqft |
Source: WVMLS #814600 Report a problem | ||
Public tax history
Tax history is unavailable.
Neighborhood: 97330
Nearby homes
- $540,0003 bd3 ba1.7k sqft2781 NW Huckleberry Dr, Corvallis, OR 97330Sold

- $590,0003 bd3 ba1.9k sqft2773 NW Huckleberry Dr, Corvallis, OR 97330Sold
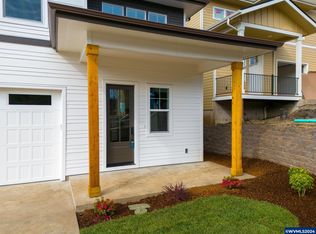
- $626,5003 bd3 ba1.9k sqft2775 NW Huckleberry Dr, Corvallis, OR 97330Sold
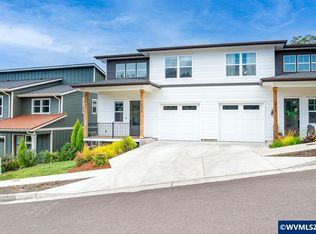
- $600,0003 bd3 ba1.8k sqft2784 NW Huckleberry Dr, Corvallis, OR 97330Sold

- $590,0003 bd3 ba1.9k sqft2767 NW Huckleberry Dr, Corvallis, OR 97330Sold
- $590,0003 bd3 ba1.9k sqft2762 NW Huckleberry Dr, Corvallis, OR 97330Sold
- $590,0003 bd3 ba1.9k sqft2763 NW Huckleberry Dr, Corvallis, OR 97330Sold
- $590,0003 bd3 ba1.7k sqft2759 NW Huckleberry Dr, Corvallis, OR 97330Sold
Nearby schools
GreatSchools rating
- 7/10Wilson Elementary SchoolGrades: K-5Distance: 1.4 mi
- 7/10Cheldelin Middle SchoolGrades: 6-8Distance: 2.3 mi
- 7/10Crescent Valley High SchoolGrades: 9-12Distance: 1.5 mi
Schools provided by the listing agent
- Elementary: Letitia Carson
- Middle: Cheldelin
- High: Crescent Valley
Source: WVMLS. This data may not be complete. We recommend contacting the local school district to confirm school assignments for this home.
Get a cash offer in 3 minutes
Find out how much your home could sell for in as little as 3 minutes with a no-obligation cash offer.
Estimated market value
$573,700
Get a cash offer in 3 minutes
Find out how much your home could sell for in as little as 3 minutes with a no-obligation cash offer.
Estimated market value
$573,700
- Oregon
- Benton County
- Corvallis
- 97330
- 2777 NW Huckleberry Dr
Nearby cities
Nearby neighborhoods
Nearby zip codes
Other Corvallis Topics
