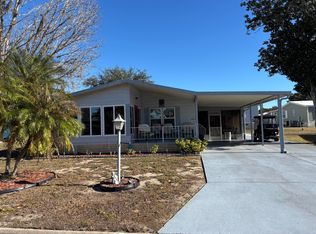
CALL LISTING AGENT FOR INFORMATION!!! SELLER IS OFFERING 2 MONTHS OF LOT LEASE WITH REASONABLE OFFER!!! Welcome to Sunlake Estates, a vibrant 55+ manufactured home community nestled along the scenic banks of Lake Yale. This well-maintained neighborhood offers spacious residential-sized lots and a wide range of top-tier amenities designed for relaxed, active living. Enjoy your days fishing, golfing, swimming, or taking part in the many social activities that make this community so special. Residents also have access to a voluntary 24-hour medical assistance program, providing added peace of mind. The monthly lot lease includes lawn care, trash service, basic cable, as well as complimentary storage and unlimited golf on a beautifully landscaped 9-hole course. This charming home features a desirable split floor plan with two en-suite bedrooms and approximately 1,440 square feet of living space. Additional highlights include a 3-season room, a screened room, and a spacious 12x32 tied-down carport. Recent updates include a new 30-gallon water heater, a new dishwasher, and a central A/C system installed in 2023. The exterior has also been freshly painted. Situated on a corner lot in a quiet, serene section of the community, this home is being offered partially furnished-making it easy to move right in and start enjoying the lifestyle you deserve. Live comfortably, stay active, and enjoy the best of affordable Florida living at Sunlake Estates.
For sale
$49,900
2777 Niagara Way, Grand Island, FL 32735
2beds
1,440sqft
Manufactured Home
Built in 1986
-- sqft lot
$-- Zestimate®
$35/sqft
$-- HOA
What's special
Screened roomNew dishwasherSpacious residential-sized lots
- 188 days
- 55
- 2
Zillow last checked:
Listing updated:
Listed by:
Lisa Skutt 716-930-1191,
Down Home Realty,
Jeff Evans 304-228-2759
Source: My State MLS,MLS#: 11695508
Facts & features
Interior
Bedrooms & bathrooms
- Bedrooms: 2
- Bathrooms: 2
- Full bathrooms: 2
Rooms
- Room types: Bonus Room, Dining Room, En Suite, First Floor Bathroom, First Floor Master Bedroom, Kitchen, Living Room, Master Bedroom, Walk-in Closet
Basement
- Area: 0
Heating
- Electric, Heat Pump
Cooling
- Central
Appliances
- Included: Dishwasher, Refrigerator, Oven
Features
- Flooring: Carpet, Laminate
- Has basement: No
- Has fireplace: No
Interior area
- Total structure area: 1,440
- Total interior livable area: 1,440 sqft
- Finished area above ground: 1,440
Property
Parking
- Parking features: Driveway
- Has carport: Yes
- Has uncovered spaces: Yes
Features
- Patio & porch: Screened Porch
- Exterior features: Corner
- Body of water: Lake Yale
Lot
- Features: Corner
Details
- Additional structures: Shed(s), Carport
- On leased land: Yes
- Lease amount: $894
Construction
Type & style
- Home type: MobileManufactured
- Property subtype: Manufactured Home
Materials
- Aluminum Siding
- Roof: Asphalt
Condition
- New construction: No
- Year built: 1986
Utilities & green energy
- Electric: Amps(0)
Community & HOA
Community
- Features: Gym, Pool, 55 and Over, Clubhouse, Golf, Screening Room, Storage, Security, Tennis Court
- Senior community: Yes
HOA
- Has HOA: No
- Amenities included: Gym, Pool, 55 and Over, Clubhouse, Golf, Pets Allowed, Screening Room, Storage, Security, Tennis Court
Location
- Region: Grand Island
Financial & listing details
- Price per square foot: $35/sqft
- Annual tax amount: $1,140
- Date on market: 4/20/2026
- Date available: 04/20/2026
- Listing agreement: Exclusive
Estimated market value
Not available
Estimated sales range
Not available
Not available
Price history
| Date | Event | Price |
|---|---|---|
| 4/20/2026 | Listed for sale | $49,900-28.6%$35/sqft |
Source: My State MLS #11695508 Report a problem | ||
| 11/26/2024 | Listing removed | $69,900$49/sqft |
Source: My State MLS #11354292 Report a problem | ||
| 10/18/2024 | Listed for sale | $69,900+22.6%$49/sqft |
Source: My State MLS #11354292 Report a problem | ||
| 1/30/2008 | Listing removed | $57,000$40/sqft |
Source: ERA #N/A Report a problem | ||
| 11/12/2007 | Listed for sale | $57,000$40/sqft |
Source: ERA #N/A Report a problem | ||
Public tax history
Tax history is unavailable.
Monthly payment
Climate risks
Neighborhood: 32735
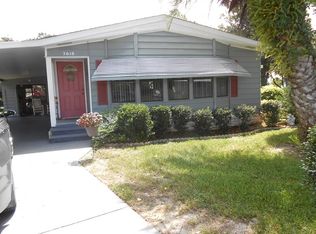
- $--2 bd2 ba-- sqft2610 Grand Traverse Cir, Grand Island, FL 32735Off Market
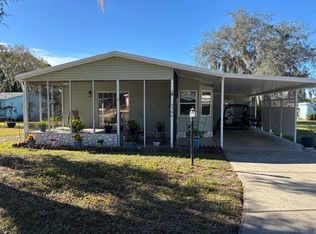
- $75,5002 bd2 ba1.2k sqft2786 Niagara Way, Grand Island, FL 32735Sold
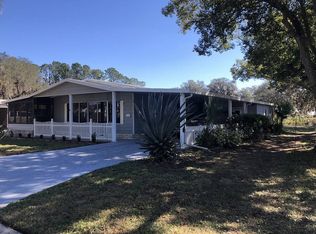
- $64,9002 bd2 ba1.3k sqft2640 Grand Traverse Cir #U-10, Grand Island, FL 32735Off Market
- $64,9002 bd2 ba1.3k sqft2640 Grand Traverse Cir #4-10, Grand Island, FL 32735Off Market
Similar homes
- $45,0002 bd2 ba1.3k sqftSunlake Estates, Grand Island, FL 32735For Sale
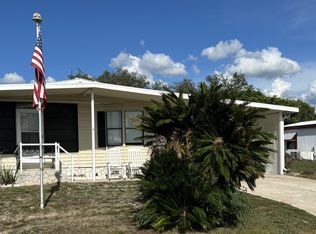 MLS ID #514436, Ryna LaValle. MHBO
 - $46,9002 bd2 ba1.2k sqft2453 Lower Red Lake Ln #R-05, Grand Island, FL 32735For Sale
 MLS ID #11633454, Jeff Evans, Down Home Realty. My State MLS
 - $54,9002 bd2 ba1.2k sqft2130 Chesapeake Pl #O-08, Grand Island, FL 32735For Sale
 MLS ID #11850223, Jeff Evans, Down Home Realty. My State MLS
 - $59,9002 bd2 ba1.2k sqft1125 Hudson Way, Grand Island, FL 32735For Sale
 MLS ID #11612853, Connie Lewis, Weichert Realtors Hallmark Properties. My State MLS
