Skip main navigation
Off market
  • $768,800

    2777 Red Oak Dr, Bend, OR 97701

    4beds
    3baths
    3,340sqft
    SingleFamily
    Built in 1999
    7,405 Square Feet Lot
    $768,800 Zestimate®
    $230/sqft
    $3,761 Estimated rent

    Home value

    $768,800

    $700,000 - $846,000

    $3,761/mo

    Zestimate® history
    Loading
    Loading...

    Owner options

    List your home for rent

    $3,761/mo

    Rent Zestimate®

    Find your next renter with Zillow Rental Manager. Plus, with online applications, you can quickly screen prospective tenants – for free.

    Learn more

    $3,761/mo

    Rent Zestimate®

    Refinance and save

    $4,481/mo

    Est. payment

    Refinancing to a lower rate could help reduce your monthly payments and save thousands over the life of the loan.

    See today's rates

    $4,481/mo

    Est. payment

    Explore your selling options

    Work with a Zillow partner agent

    Leverage their expertise and Zillow's premium Showcase listings to get your home seen by more buyers.

    Get started

    List with your own agent

    Get your home in front of millions of buyers by listing it on Zillow.

    Learn how to do it

    Sell it yourself

    Take full control of how buyers see your home on Zillow by listing For Sale by Owner (FSBO).

    List your home

    What's special

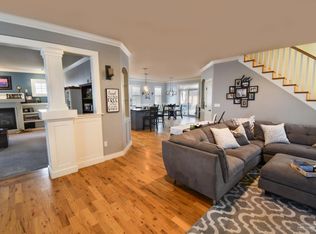
    Spacious yet cozy, warm and welcoming home with room for everyone. Located on a private cul de sac close to Mtn View HS in the sought-after Oak Tree neighborhood. Mature landscaping with a nice yard. Entertain with flair in a wonderfully appointed kitchen that includes recent upgrades like granite counters, 2 European style dishwashers (use them as an ice filled beverage hub for parties), stainless steel appliances, 5 burner Jenn Air gas cooktop, pantry, Blanco composite sink, microwave/convection oven , new backsplash and wainscoting. There is a large island with breakfast bar. In addition to great room there is an inviting formal living room w/ gas fireplace, office/den and EACH bedroom (all upstairs) has an attached bathroom. There are two laundry rooms each with a utility sink, over-sized garage, central vac, double hung windows for easy cleaning and hardwood floors. MUST SEE !

    This property is off market, which means it's not currently listed for sale or rent on Zillow. This may be different from what's available on other websites or public sources.

    Facts & features

    Interior

    Bedrooms & bathrooms
    • Bedrooms: 4
    • Bathrooms: 3.5
    Heating
    • Forced air, Gas
    Cooling
    • Central
    Features
    • Flooring: Carpet, Hardwood, Laminate, Linoleum / Vinyl
    • Has fireplace: Yes
    Interior area
    • Total interior livable area: 3,340 sqft

    Property

    Features
    • Levels: Two
    • Has view: Yes
    • View description: City
    Lot
    • Size: 7,405 sqft

    Construction

    Type & style
    • Home type: SingleFamily
    Materials
    • Roof: Composition
    Condition
    • Year built: 1999

    Community & neighborhood

    Location
    • Region: Bend

    Other

    Other facts
    • Lot Measurement: Acres
    • Construction: Frame
    • Electric Company: CEC
    • Existing Water: City
    • Exterior: Fenced, Patio/Deck, Landscaped, Sprinkler System, Drip System, Sprinkler Timer(s)
    • Floors: Vinyl, Carpet, Laminate, Wood - Sand in Place
    • Rooms: Living Room, Kitchen, Dining Area, Den/Office, Great Room, Utility Room
    • Sign On Property: Yes
    • Terms: Cash, New Loan
    • View: City, Terrain
    • Status: Active
    • Heat/Cool: Forced Air, Natural Gas, AC-Central, Prog. Thermostat
    • Roof: Composition, Shingle
    • Fireplace: Living Room, Gas
    • Foundation: Stemwall
    • HOA: Yes
    • Interior: Walk in Closet, Central Vacuum
    • Sewer/Septic: City Sewer
    • Water District: City
    • Section: NE
    • Style: Craftsman
    • Area: Village At Oak Tree
    • Region: Bend/Tumalo/Alfalfa
    • HOA Per: Annually
    • Levels: Two
    • Community: Paved Streets
    • Tax ID: 171226CB03800

    Price history

    DateEventPrice
    4/29/2020Listing removed$564,900$169/sqft
    Source: Rogue Real Estate Sales #202000835 Report a problem
    3/27/2020Price change$564,900-0.9%$169/sqft
    Source: Rogue Real Estate Sales #202000835 Report a problem
    2/27/2020Price change$569,900-2.6%$171/sqft
    Source: Rogue Real Estate Sales #202000835 Report a problem
    2/7/2020Listed for sale$584,900+30%$175/sqft
    Source: Rogue Real Estate Sales #202000835 Report a problem
    10/27/2008Listing removed$449,900$135/sqft
    Source: Homes & Land Report a problem
    9/29/2008Listed for sale$449,900$135/sqft
    Source: Homes & Land Report a problem

    Public tax history

    Tax history is unavailable.

    Neighborhood: Mountain View

    Nearby schools

    GreatSchools rating
    Schools provided by the listing agent
    • Elementary: Buckingham
    • Middle: Pilot Butte
    • High: Mountain View

    Source: The MLS. This data may not be complete. We recommend contacting the local school district to confirm school assignments for this home.

    Get pre-qualified for a loan
    At Zillow Home Loans, we can pre-qualify you in as little as 5 minutes with no impact to your credit score.

    An equal housing lender. NMLS #10287.

    Sell for more on Zillow
    Get a Zillow Showcase℠ listing at no additional cost and you could sell for .
    $768,800
    2% more
    +$15,376
    With Zillow Showcase(estimated)
    $784,176