Skip main navigation
Sold for $289,900
  • $289,900

    2777 Roosevelt Ave, York, PA 17408

    3beds
    1,904sqft
    Single Family Residence
    Built in 1953
    0.45 Acres Lot
    $290,900 Zestimate®
    $152/sqft
    $2,101 Estimated rent

    Home value

    $290,900

    Estimated sales range

    Not available

    $2,101/mo

    Zestimate® history
    Loading
    Loading...

    Owner options

    List your home for rent

    $2,101/mo

    Rent Zestimate®

    Find your next renter with Zillow Rental Manager. Plus, with online applications, you can quickly screen prospective tenants – for free.

    Learn more

    $2,101/mo

    Rent Zestimate®

    Refinance and save

    $1,916/mo

    Est. payment

    Refinancing to a lower rate could help reduce your monthly payments and save thousands over the life of the loan.

    See today's rates

    $1,916/mo

    Est. payment

    Explore your selling options

    Work with a Zillow partner agent

    Leverage their expertise and Zillow's premium Showcase listings to get your home seen by more buyers.

    Get started

    List with your own agent

    Get your home in front of millions of buyers by listing it on Zillow.

    Learn how to do it

    Sell it yourself

    Take full control of how buyers see your home on Zillow by listing For Sale by Owner (FSBO).

    List your home

    What's special

    Wood-burning fireplaceSleek stainless-steel appliancesThree spacious bedroomsClassic brick rancherNewer sink and dishwasherNearly half an acreLow-maintenance exterior
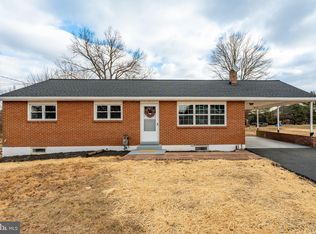
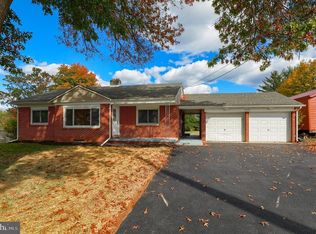
    Imagine coming home to a classic brick rancher that perfectly blends enduring quality with modern peace of mind. Nestled on nearly half an acre in the sought-after Central York School District, this home welcomes you with a low-maintenance exterior featuring a roof and gutter guards installed in 2020, along with a recently updated front door and storm door. As you step inside, the warmth of original hardwood floors leads you into a sun-drenched living room, where a large bay window frames views of the neighborhood and a wood-burning fireplace stands ready to be the centerpiece of your cozy evenings. The heart of the home flows effortlessly into the kitchen, a space designed for both daily life and hosting, complete with sleek stainless-steel appliances and a newer sink and dishwasher. Just steps away, the family room offers a soft place to land with plush carpet installed less than two years ago, plus a convenient pantry to keep your essentials organized. When the day winds down, you'll find comfort in three spacious bedrooms and two full baths, one featuring a practical stall shower and the other a traditional tub/shower combination, ensuring plenty of space for everyone to get ready on busy mornings. The story continues downstairs and out back, offering the kind of space that is rare to find. The partially finished basement serves as an ideal secondary living area or playroom, while the unfinished side provides a dedicated workbench for your weekend projects and ample storage. Outside, your private sanctuary awaits on the deck. Whether you're watching the kids play on the included playset or enjoying a quiet morning coffee, the expansive backyard is a frequent host to local wildlife, offering a peaceful connection to nature. With an updated sliding door and several new interior doors throughout, every detail of this home has been cared for, leaving nothing for you to do but move in and start your next chapter. Beyond the property line, you'll enjoy a lifestyle of total convenience and recreation. This home's prime location puts you in proximity to the sprawling trails and playgrounds of Cousler Park, the top-tier medical facilities at UPMC Memorial, and the fresh, local offerings of Whitecomb's Farm Market. Whether you are heading out for a summer afternoon at the Green Valley Swimming & Sports Club or meeting friends for dinner and drinks at Brewvino, everything that makes this community so special is just minutes from your front door. Finally, the sellers are offering a one-year home warranty for your convenience & peace of mind. What are you waiting for?! Set up your showing today!

    Zillow last checked:

    Listing updated:

    Listed by:

    Susan Spahr 717-668-7523,

    Core Partners Realty LLC

    Bought with:

    Shane Ensor, RSR006942

    Corner House Realty

    Source: Bright MLS,MLS#: PAYK2102124MLS Logo

    Facts & features

    Interior

    Bedrooms & bathrooms
    • Bedrooms: 3
    • Bathrooms: 2
    • Full bathrooms: 2
    • Main level bathrooms: 2
    • Main level bedrooms: 3
    Rooms
    • Room types: Living Room, Bedroom 2, Bedroom 3, Kitchen, Family Room, Bedroom 1, Full Bath
    Bedroom 1
    • Features: Flooring - HardWood, Ceiling Fan(s)
    • Level: Main
    Bedroom 2
    • Features: Flooring - Solid Hardwood
    • Level: Main
    Bedroom 3
    • Features: Flooring - HardWood
    • Level: Main
    Family room
    • Features: Flooring - Carpet, Ceiling Fan(s)
    • Level: Main
    Other
    • Features: Bathroom - Stall Shower
    • Level: Main
    Other
    • Features: Bathroom - Tub Shower
    • Level: Main
    Kitchen
    • Features: Dining Area, Flooring - Tile/Brick
    • Level: Main
    Living room
    • Features: Flooring - HardWood, Fireplace - Wood Burning
    • Level: Main
    Heating
    • Forced Air, Natural Gas
    Cooling
    • Central Air, Electric
    Appliances
    • Included: Microwave, Dishwasher, Oven/Range - Electric, Refrigerator, Stainless Steel Appliance(s), Gas Water Heater
    • Laundry: In Basement
    Features
    • Ceiling Fan(s), Combination Kitchen/Dining, Entry Level Bedroom, Floor Plan - Traditional, Bathroom - Stall Shower, Bathroom - Tub Shower, Dry Wall
    • Flooring: Carpet, Ceramic Tile, Wood
    • Doors: Insulated
    • Windows: Bay/Bow
    • Basement: Full,Interior Entry,Partially Finished
    • Number of fireplaces: 1
    • Fireplace features: Wood Burning, Brick
    Interior area
    • Total structure area: 2,436
    • Total interior livable area: 1,904 sqft
    • Finished area above ground: 1,344
    • Finished area below ground: 560

    Property

    Parking
    • Total spaces: 5
    • Parking features: Garage Faces Front, Inside Entrance, Asphalt, Attached, Driveway
    • Attached garage spaces: 1
    • Uncovered spaces: 4
    Accessibility
    • Accessibility features: None
    Features
    • Levels: One
    • Stories: 1
    • Patio & porch: Deck, Porch
    • Exterior features: Play Equipment
    • Pool features: None
    Lot
    • Size: 0.45 Acres
    • Features: Backs to Trees, Level, Not In Development, Rear Yard, Suburban
    Details
    • Additional structures: Above Grade, Below Grade
    • Parcel number: 36000KG0044A000000
    • Zoning: RESIDENTIAL
    • Special conditions: Standard

    Construction

    Type & style
    • Home type: SingleFamily
    • Architectural style: Ranch/Rambler
    • Property subtype: Single Family Residence
    Materials
    • Brick
    • Foundation: Block
    • Roof: Architectural Shingle
    Condition
    • Very Good
    • New construction: No
    • Year built: 1953

    Utilities & green energy

    • Sewer: Public Sewer
    • Water: Public
    • Utilities for property: Cable Connected

    Community & HOA

    Community
    • Subdivision: Roosevelt Avenue
    HOA
    • Has HOA: No
    Location
    • Region: York
    • Municipality: MANCHESTER TWP

    Financial & listing details

    • Price per square foot: $152/sqft
    • Tax assessed value: $108,090
    • Annual tax amount: $3,386
    • Date on market: 5/2/2026
    • Listing agreement: Exclusive Right To Sell
    • Listing terms: Cash,Conventional,FHA,VA Loan
    • Inclusions: Oven / Range, Dishwasher, Built-in Microwave, Refrigerator, Playset
    • Exclusions: Washer, Dryer
    • Ownership: Fee Simple

    Price history

    DateEventPrice
    5/29/2026Sold$289,900+3.6%$152/sqft
    Source: Bright MLS #PAYK2102124 Report a problem
    5/5/2026Pending sale$279,900$147/sqft
    Source: Bright MLS #PAYK2102124 Report a problem
    5/2/2026Listed for sale$279,900+80.6%$147/sqft
    Source: Bright MLS #PAYK2102124 Report a problem
    8/9/2019Sold$155,000+3.3%$81/sqft
    Source: Public Record Report a problem
    7/11/2019Pending sale$150,000$79/sqft
    Source: Keller Williams Realty #PAYK119618 Report a problem
    6/28/2019Listed for sale$150,000+15.4%$79/sqft
    Source: Keller Williams of Central PA East #PAYK119618 Report a problem
    6/18/2014Sold$130,000+188.9%$68/sqft
    Source: Public Record Report a problem
    8/2/2013Sold$45,000$24/sqft
    Source: Public Record Report a problem

    Public tax history

    YearProperty taxesTax assessment
    2025$3,312 +2.9%$108,090
    2024$3,218 $108,090
    2023$3,218 +9.3%$108,090
    2022$2,943 $108,090
    2021$2,943 $108,090
    2020$2,943 +1.9%$108,090
    2019$2,889 +2.2%$108,090
    2018$2,827 +324.5%$108,090
    2017$666 $108,090
    2016-- $108,090
    2015-- $108,090
    2014-- $108,090
    2013-- $108,090
    2012-- $108,090
    2011-- $108,090
    2010-- $108,090
    2009-- $108,090
    2008-- $108,090
    2007-- $108,090
    2006-- $108,090 +31%
    2005-- $82,530
    2004-- $82,530
    2003-- $82,530
    2002-- $82,530
    2000-- $82,530
    1999-- $82,530
    Find assessor info on the county website

    Neighborhood: 17408

    Nearby schools

    GreatSchools rating
    Schools provided by the listing agent
    • District: Central York

    Source: Bright MLS. This data may not be complete. We recommend contacting the local school district to confirm school assignments for this home.

    Get pre-qualified for a loan
    At Zillow Home Loans, we can pre-qualify you in as little as 5 minutes with no impact to your credit score.

    An equal housing lender. NMLS #10287.

    Sell for more on Zillow
    Get a Zillow Showcase℠ listing at no additional cost and you could sell for .
    $290,900
    2% more
    +$5,818
    With Zillow Showcase(estimated)
    $296,718