Experience the ease of maintenance-free patio home living in the highly sought-after Greens at Woodstream Village—where opportunities to own are exceedingly rare, especially in one of the few free-standing residences. Upon entry, the gracious foyer welcomes you with abundant natural light, thanks to numerous windows and well-placed skylights. This thoughtfully designed ranch-style home showcases an open floor plan with soaring vaulted ceilings and rich wood floors throughout the main level. The inviting living room and separate family room each feature their own fireplaces, creating warm and welcoming spaces to relax or entertain. A formal dining room, highlighted by floor-to-ceiling windows, offers direct access to the covered outdoor patio—an ideal setting for alfresco gatherings. The gourmet kitchen is well-appointed with a gas cooktop, double ovens, an oversized island, and a spacious walk-in pantry, making it both functional and elegant. The primary suite is a private retreat, complete with a five-piece en suite bath featuring a soaking tub, dual vanities, his-and-her walk-in closets, and private access to a serene patio. Two additional bedrooms and a well-appointed three-quarter bath complete the main level. The finished basement offers remarkable additional living space, including a guest bedroom, a three-quarter bath, and a versatile exercise room that could easily serve as a fifth bedroom or media room. Ample storage throughout the lower level ensures space for all your seasonal décor and more. This subdivision has only 26 units on 10 acres of land! Access to Highline Canal.
Sold for $715,500
$715,500
2777 S Elmira Street #10, Denver, CO 80231
4beds
4,527sqft
Single Family Residence
Built in 1981
9,992 Square Feet Lot
$708,700 Zestimate®
$158/sqft
$4,324 Estimated rent
Home value
$708,700
$673,000 - $751,000
$4,324/mo
Zestimate® history
Owner options
List your home for rent
$4,324/mo
Rent Zestimate®
Find your next renter with Zillow Rental Manager. Plus, with online applications, you can quickly screen prospective tenants – for free.
$4,324/mo
Rent Zestimate®
Refinance and save
$5,164/mo
Est. payment
Refinancing to a lower rate could help reduce your monthly payments and save thousands over the life of the loan.
$5,164/mo
Est. payment
Explore your selling options
Work with a Zillow partner agent
Leverage their expertise and Zillow's premium Showcase listings to get your home seen by more buyers.
Get startedList with your own agent
Get your home in front of millions of buyers by listing it on Zillow.
Learn how to do itSell it yourself
Take full control of how buyers see your home on Zillow by listing For Sale by Owner (FSBO).
List your homeWhat's special
Zillow last checked:
Listing updated:
Listed by:
James T Wanzeck 303-930-5134 jim@jimwanzeck.com,
RE/MAX Professionals
Bought with:
DENISE R FISHER, 40029297
Berkshire Hathaway HomeServices RE of the Rockies
Source: REcolorado as distributed by MLS GRID,MLS#: 9498667
Facts & features
Interior
Bedrooms & bathrooms
- Bedrooms: 4
- Bathrooms: 4
- Full bathrooms: 1
- 3/4 bathrooms: 2
- 1/2 bathrooms: 1
- Main level bathrooms: 3
- Main level bedrooms: 3
Bedroom
- Description: Two Walk-In Closets
- Features: Primary Suite
- Level: Main
Bedroom
- Description: Walk-In Closet
- Level: Main
Bedroom
- Description: Walk-In Closet
- Level: Main
Bedroom
- Level: Basement
Bathroom
- Description: 5 Piece Master Bath
- Features: En Suite Bathroom, Primary Suite
- Level: Main
Bathroom
- Level: Main
Bathroom
- Level: Main
Bathroom
- Level: Basement
Bonus room
- Description: Storage
- Level: Basement
Dining room
- Level: Main
Exercise room
- Description: Rec Room/Flex Space, Could Be 5th Bedroom
Family room
- Level: Main
Kitchen
- Level: Main
Laundry
- Level: Main
Living room
- Level: Main
Utility room
- Level: Basement
Heating
- Forced Air, Natural Gas
Cooling
- Central Air
Appliances
- Included: Cooktop, Dishwasher, Disposal, Double Oven, Dryer, Gas Water Heater, Microwave, Refrigerator, Washer
Features
- Built-in Features, Ceiling Fan(s), Eat-in Kitchen, Entrance Foyer, Five Piece Bath, Granite Counters, High Ceilings, Kitchen Island, Open Floorplan, Pantry, Primary Suite, Vaulted Ceiling(s), Walk-In Closet(s)
- Flooring: Tile, Wood
- Basement: Daylight,Finished,Partial
- Number of fireplaces: 2
- Fireplace features: Family Room, Gas Log, Living Room
Interior area
- Total structure area: 4,527
- Total interior livable area: 4,527 sqft
- Finished area above ground: 3,043
- Finished area below ground: 0
Property
Parking
- Total spaces: 2
- Parking features: Garage - Attached
- Attached garage spaces: 2
Features
- Levels: One
- Stories: 1
- Patio & porch: Covered, Front Porch, Patio
- Fencing: None
Lot
- Size: 9,992 Square Feet
- Features: Corner Lot, Level
Details
- Parcel number: 634107010
- Zoning: R-2
- Special conditions: Standard
Construction
Type & style
- Home type: SingleFamily
- Architectural style: Traditional
- Property subtype: Single Family Residence
Materials
- Brick, Frame
- Roof: Metal
Condition
- Year built: 1981
Utilities & green energy
- Sewer: Public Sewer
- Water: Public
Community & HOA
Community
- Subdivision: Greens
HOA
- Has HOA: Yes
- Amenities included: Pool, Tennis Court(s)
- Services included: Insurance, Maintenance Grounds, Maintenance Structure, Road Maintenance, Sewer, Snow Removal, Trash
- HOA fee: $1,050 monthly
- HOA name: Greens at Woodstream Village
- HOA phone: 303-420-4433
Location
- Region: Denver
Financial & listing details
- Price per square foot: $158/sqft
- Tax assessed value: $826,600
- Annual tax amount: $4,095
- Date on market: 9/20/2025
- Listing terms: Cash,Conventional
- Exclusions: Seller's Personal Property, Vanity Mirrors In All Bathrooms Are Excluded.
- Ownership: Individual
- Road surface type: Paved
Price history
| Date | Event | Price |
|---|---|---|
| 4/10/2026 | Sold | $715,500-4.6%$158/sqft |
Source:  REcolorado as distributed by MLS GRID #9498667 Report a problem REcolorado as distributed by MLS GRID #9498667 Report a problem | ||
| 2/26/2026 | Pending sale | $750,000$166/sqft |
Source: REcolorado as distributed by MLS GRID #9498667 Report a problem | ||
| 1/6/2026 | Price change | $750,000-6.3%$166/sqft |
Source: REcolorado as distributed by MLS GRID #9498667 Report a problem | ||
| 11/20/2025 | Listed for sale | $800,000$177/sqft |
Source: REcolorado as distributed by MLS GRID #9498667 Report a problem | ||
| 11/13/2025 | Pending sale | $800,000$177/sqft |
Source: REcolorado as distributed by MLS GRID #9498667 Report a problem | ||
| 10/24/2025 | Price change | $800,000-5.9%$177/sqft |
Source: REcolorado as distributed by MLS GRID #9498667 Report a problem | ||
| 9/20/2025 | Listed for sale | $850,000+121.8%$188/sqft |
Source: REcolorado as distributed by MLS GRID #9498667 Report a problem | ||
| 7/9/2014 | Sold | $383,250-12.6%$85/sqft |
Source: Public Record Report a problem | ||
| 5/20/2014 | Pending sale | $438,700$97/sqft |
Source: RE/MAX ALLIANCE #5749444 Report a problem | ||
| 5/2/2014 | Price change | $438,700+80.5%$97/sqft |
Source: RE/MAX Alliance #5749444 Report a problem | ||
| 4/11/2014 | Price change | $243,000-44.6%$54/sqft |
Source: HomeSearch.com Realty Services Inc Report a problem | ||
| 4/10/2014 | Listed for sale | $438,700+4.5%$97/sqft |
Source: RE/MAX Alliance #5749444 Report a problem | ||
| 5/27/2012 | Listing removed | $420,000$93/sqft |
Source: The Real Estate Firm I - Metro Brokers #1036290 Report a problem | ||
| 11/19/2011 | Price change | $420,000-1.8%$93/sqft |
Source: The Real Estate Firm I - Metro Brokers #1036290 Report a problem | ||
| 9/19/2011 | Listed for sale | $427,500+8.2%$94/sqft |
Source: The Real Estate Firm I - Metro Brokers #1036290 Report a problem | ||
| 7/25/2011 | Listing removed | $395,000$87/sqft |
Source: The Real Estate Firm I - Metro Brokers #977190 Report a problem | ||
| 4/9/2011 | Pending sale | $395,000$87/sqft |
Source: The Real Estate Firm I - Metro Brokers #977190 Report a problem | ||
| 3/16/2011 | Listed for sale | $395,000+1536.4%$87/sqft |
Source: The Real Estate Firm I - Metro Brokers #977190 Report a problem | ||
| 8/19/2010 | Sold | $24,138-95.4%$5/sqft |
Source: Public Record Report a problem | ||
| 6/6/2009 | Listing removed | $524,900$116/sqft |
Source: Listhub #749119 Report a problem | ||
| 4/23/2009 | Price change | $524,900-4.5%$116/sqft |
Source: Listhub #749119 Report a problem | ||
| 12/7/2008 | Price change | $549,900-4.4%$121/sqft |
Source: Active Website #749119 Report a problem | ||
| 11/28/2008 | Price change | $575,000-4.2%$127/sqft |
Source: Active Website #749119 Report a problem | ||
| 9/25/2008 | Price change | $599,900-11.1%$133/sqft |
Source: Active Website #704886 Report a problem | ||
| 6/12/2008 | Listed for sale | $675,000+42.1%$149/sqft |
Source: Listhub #627163 Report a problem | ||
| 4/12/2004 | Sold | $475,000$105/sqft |
Source: Public Record Report a problem | ||
Public tax history
| Year | Property taxes | Tax assessment |
|---|---|---|
| 2024 | $4,006 +18.4% | $51,700 -5.8% |
| 2023 | $3,385 +3.6% | $54,910 +29% |
| 2022 | $3,267 -10.7% | $42,560 -2.8% |
| 2021 | $3,659 +2.9% | $43,780 -11.2% |
| 2020 | $3,557 +15.5% | $49,314 -0.7% |
| 2019 | $3,081 | $49,658 +24.7% |
| 2018 | $3,081 +0.3% | $39,820 |
| 2017 | $3,071 +9.9% | $39,820 +11.4% |
| 2016 | $2,794 +2.9% | $35,760 |
| 2015 | $2,714 0% | $35,760 +9.4% |
| 2014 | $2,715 -12.4% | $32,680 |
| 2013 | $3,098 +17.9% | $32,680 -11.3% |
| 2012 | $2,628 -19.7% | $36,850 +0.5% |
| 2011 | $3,273 +2.2% | $36,650 -25.4% |
| 2010 | $3,202 -2.3% | $49,150 |
| 2009 | $3,276 -0.2% | $49,150 +0.2% |
| 2008 | $3,281 +21.1% | $49,050 |
| 2007 | $2,710 +1.1% | $49,050 +21.2% |
| 2006 | $2,680 -6.8% | $40,480 |
| 2005 | $2,875 | $40,480 |
Find assessor info on the county website
Neighborhood: Hampden
Nearby homes
- $698,6003 bd2 ba4.5k sqft2777 S Elmira St APT 1, Denver, CO 80231Off Market
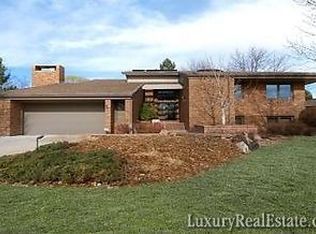
- $691,7003 bd3 ba3k sqft2777 S Elmira St APT 2, Denver, CO 80231Off Market
- $699,1003 bd3 ba3k sqft2777 S Elmira St APT 3, Denver, CO 80231Off Market
- $688,6003 bd3 ba3k sqft2777 S Elmira St APT 4, Denver, CO 80231Off Market
- $664,8003 bd3 ba3k sqft2777 S Elmira St APT 5, Denver, CO 80231Off Market
- $736,5004 bd3 ba5.1k sqft2777 S Elmira St APT 6, Denver, CO 80231Off Market
- $702,0003 bd3 ba3k sqft2777 S Elmira St APT 7, Denver, CO 80231Off Market
- $825,0003 bd4 ba4.5k sqft2777 S Elmira St APT 8, Denver, CO 80231Sold
Nearby schools
GreatSchools rating
- 3/10Joe Shoemaker SchoolGrades: PK-5Distance: 0.6 mi
- 3/10Hamilton Middle SchoolGrades: 6-8Distance: 1 mi
- 6/10Thomas Jefferson High SchoolGrades: 9-12Distance: 2.8 mi
Schools provided by the listing agent
- Elementary: Holm
- Middle: Hamilton
- High: Thomas Jefferson
- District: Denver 1
Source: REcolorado as distributed by MLS GRID. This data may not be complete. We recommend contacting the local school district to confirm school assignments for this home.
Get a cash offer in 3 minutes
Find out how much your home could sell for in as little as 3 minutes with a no-obligation cash offer.
Estimated market value
$708,700
Get a cash offer in 3 minutes
Find out how much your home could sell for in as little as 3 minutes with a no-obligation cash offer.
Estimated market value
$708,700
- Colorado
- Denver County
- Denver
- 80231
- Hampden
- 2777 S Elmira Street Unit 10
Nearby cities
Nearby neighborhoods
Nearby zip codes
Other Denver Topics
