Skip main navigation
Off market
  • $762,200

    2777 S Elmira St APT 21, Denver, CO 80231

    3beds
    3,043sqft
    Condo
    Built in 1982
    -- sqft lot
    $762,200 Zestimate®
    $250/sqft
    $3,515 Estimated rent

    Home value

    $762,200

    $701,000 - $823,000

    $3,515/mo

    Zestimate® history
    Loading
    Loading...

    Owner options

    List your home for rent

    $3,515/mo

    Rent Zestimate®

    Find your next renter with Zillow Rental Manager. Plus, with online applications, you can quickly screen prospective tenants – for free.

    Learn more

    $3,515/mo

    Rent Zestimate®

    Refinance and save

    $4,382/mo

    Est. payment

    Refinancing to a lower rate could help reduce your monthly payments and save thousands over the life of the loan.

    See today's rates

    $4,382/mo

    Est. payment

    Explore your selling options

    Work with a Zillow partner agent

    Leverage their expertise and Zillow's premium Showcase listings to get your home seen by more buyers.

    Get started

    List with your own agent

    Get your home in front of millions of buyers by listing it on Zillow.

    Learn how to do it

    Sell it yourself

    Take full control of how buyers see your home on Zillow by listing For Sale by Owner (FSBO).

    List your home

    What's special

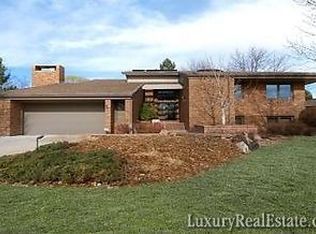
    Welcome to the coveted, serene neighborhood of The Greens at Woodstream Village! This fantastic, low maintenance, lock and leave ranch patio home exudes both elegance and comfort. Upon entering you are greeted with soaring ceilings and a warm, open foyer flooded with natural light from two-story windows and skylights. The spacious formal living room is perfect for entertaining, featuring a gas log fireplace and leading right into the dining room, which flows out onto the covered brick patio. The gourmet kitchen is a chefs dream with huge slab granite counters, custom cabinetry, central island with gas cooktop, double oven, and a generous walk-in pantry. Conveniently open to the kitchen and morning room is a family room presenting floor-to-ceiling custom built-in shelving, where you can snuggle up beside the gas fireplace and enjoy friendly conversation. Step out onto your covered brick patio to enjoy the peace and quiet backing up to open space provides, with a ceiling fan offering additional comfort. Look forward to unwinding in a master sanctuary complete with another gas fireplace, access to the patio, and a spa-like master bath designed with total relaxation in mind. Two large, custom walk-in closets, a beautiful glass, dual-head shower, granite vanities, skylights, and a soaking tub in a separate space with additional makeup vanity, toilet and laundry closet create a true oasis. Down the hall youll find two additional bedrooms with walk-in closets and a full bath. Dont miss out on the chance to become a part of this wonderful community, with its own private bridge to the Highline Canal, a pool, and new tennis courts!

    This property is not currently displayed as for sale or rent on Zillow. This may be different from what's on other websites or public sources.

    Facts & features

    Interior

    Bedrooms & bathrooms
    • Bedrooms: 3
    • Bathrooms: 4
    • Full bathrooms: 3
    • 1/2 bathrooms: 1
    Heating
    • Forced air
    Features
    • Basement: Partially finished
    • Has fireplace: Yes
    Interior area
    • Total interior livable area: 3,043 sqft

    Property

    Parking
    • Total spaces: 2
    • Parking features: Garage - Attached
    Features
    • Exterior features: Brick
    Lot
    • Size: 0.38 Acres
    Details
    • Parcel number: 0634107021021

    Construction

    Type & style
    • Home type: Condo
    Materials
    • Roof: Shake / Shingle
    Condition
    • Year built: 1982

    Community & HOA

    Location
    • Region: Denver

    Financial & listing details

    • Price per square foot: $250/sqft
    • Tax assessed value: $806,100
    • Annual tax amount: $3,899

    Price history

    DateEventPrice
    6/16/2021Sold$770,000+2.7%$253/sqft
    Source: Public Record Report a problem
    5/14/2021Pending sale$750,000$246/sqft
    Source: RE/MAX International #3768453 Report a problem
    5/6/2021Listed for sale$750,000+115.1%$246/sqft
    Source: RE/MAX International #3768453 Report a problem
    7/30/1997Sold$348,750$115/sqft
    Source: Public Record Report a problem

    Public tax history

    YearProperty taxesTax assessment
    2024$3,899 +18.9%$50,320 -6%
    2023$3,280 +3.6%$53,520 +29.7%
    2022$3,167 +16.8%$41,250 -2.8%
    2021$2,710 +2.9%$42,440 -2.8%
    2020$2,634 +7%$43,680 -0.7%
    2019$2,461 $43,984 +12.8%
    2018$2,461 +0.3%$39,010
    2017$2,454 +22.6%$39,010 +16.2%
    2016$2,001 -23.5%$33,570
    2015$2,616 0%$33,570 +6.6%
    2014$2,617 -12.7%$31,500
    2013$3,000 +17.9%$31,500 -11.7%
    2012$2,544 -18.7%$35,680 +0.6%
    2011$3,131 +2.2%$35,480 -24.5%
    2010$3,063 +0.3%$47,020
    2009$3,053 -0.2%$47,020 +2.9%
    2008$3,058 +15.7%$45,710
    2007$2,644 +1.1%$45,710 +15.8%
    2006$2,614 -5.1%$39,490
    2005$2,754 $39,490
    Find assessor info on the county website

    Neighborhood: Hampden

    Nearby schools

    GreatSchools rating
    Get a cash offer in 3 minutes
    Find out how much your home could sell for in as little as 3 minutes with a no-obligation cash offer.
    Estimated market value
    $762,200
    Get a cash offer in 3 minutes
    Find out how much your home could sell for in as little as 3 minutes with a no-obligation cash offer.
    Estimated market value
    $762,200