Skip main navigation
Off market
Street View
  • $732,700

    2777 S Elmira St APT 23, Denver, CO 80231

    3beds
    3,856sqft
    Condo
    Built in 1984
    -- sqft lot
    $732,700 Zestimate®
    $190/sqft
    $3,894 Estimated rent

    Home value

    $732,700

    $674,000 - $791,000

    $3,894/mo

    Zestimate® history
    Loading
    Loading...

    Owner options

    List your home for rent

    $3,894/mo

    Rent Zestimate®

    Find your next renter with Zillow Rental Manager. Plus, with online applications, you can quickly screen prospective tenants – for free.

    Learn more

    $3,894/mo

    Rent Zestimate®

    Refinance and save

    $4,213/mo

    Est. payment

    Refinancing to a lower rate could help reduce your monthly payments and save thousands over the life of the loan.

    See today's rates

    $4,213/mo

    Est. payment

    Explore your selling options

    Work with a Zillow partner agent

    Leverage their expertise and Zillow's premium Showcase listings to get your home seen by more buyers.

    Get started

    List with your own agent

    Get your home in front of millions of buyers by listing it on Zillow.

    Learn how to do it

    Sell it yourself

    Take full control of how buyers see your home on Zillow by listing For Sale by Owner (FSBO).

    List your home

    What's special

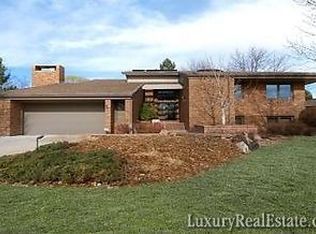
    Artfully designed, finely constructed, magnificently located...this beautiful patio home will become your sanctuary! The home is gracefully positioned on a quiet, cul-de-sac just steps from The Highline Canal and Cherry Creek Country Club. With a light-filled, open interior, this luxurious, low maintenance home has a contemporary feel, and exudes quality and elegance. The foyer makes a grand first impression with porcelain tile flooring, a dazzling crystal chandelier and delightful art niches. Ceilings soar upward in the stunning great room, which is enhanced by high quality plantation shutters, built-ins and a dramatic fireplace framed by granite and Italian Antiqued Copper Leaf glass tile. A surprise awaits...with the push of a button and the help of a precision lift, the fireplace instantly becomes a TV! You can host the perfect dinner party in the graceful formal dining room, which offers wrap-around windows that reveal lovely views of the backyard patio and gardens. The richly appointed, remodeled kitchen is stylish yet functional. Features include gorgeous slab granite, large center island with breakfast bar, European glazed cabinetry, porcelain tile floors, hand blown glass lighting, hidden double ovens, walk-in pantry, charming window seat and fabulous counter space. The upper level is comprised of two bedrooms and two baths. The master suite was designed for his and hers luxury with a private Trex deck, sitting area and his and hers walk-in closets. A deep, marble surround tub, separate his and hers vanities, built-in drawers and a large walk-in shower create the lavish, five piece master bath. Another highlight is the sunny, lower level which hosts a recreation room with built-ins, spacious bedroom with built-in desk and shelving, bath and plenty of extra storage. Your quest for serenity and comfort ends in the fabulous outdoor living area which boasts an expansive, covered patio/deck that completely surrounds the back of the home. This relaxing retreat is truly a visual delight with a fire pit, colorful flower gardens, lush landscaping and mature trees that provide wonderful privacy. Other notable luxuries of this very special residence include surround sound in the main level, dual zone heating and air, newer furnace and air conditioning units and newer, recirculating hot water heaters. The garage has epoxy flooring, built-in cabinets and shelving and a handy, covered potting station/workshop. The Greens at Woodstream is an exclusive, unique community of 26 patio homes on 13 peaceful, scenic acres. You will enjoy easy access to DTC, Cherry Creek State Park and excellent shopping and dining.

    This property is not currently displayed as for sale or rent on Zillow. This may be different from what's on other websites or public sources.
    Facts & features

    Interior

    Bedrooms & bathrooms
    • Bedrooms: 3
    • Bathrooms: 4
    • Full bathrooms: 2
    • 1/2 bathrooms: 2
    Heating
    • Forced air
    Features
    • Basement: Finished
    • Has fireplace: Yes
    Interior area
    • Total interior livable area: 3,856 sqft

    Property

    Parking
    • Total spaces: 2
    • Parking features: Garage - Attached
    Features
    • Exterior features: Brick
    Lot
    • Size: 9.86 Acres
    Details
    • Parcel number: 0634107023023

    Construction

    Type & style
    • Home type: Condo
    Condition
    • Year built: 1984

    Community & HOA

    Location
    • Region: Denver

    Financial & listing details

    • Price per square foot: $190/sqft
    • Tax assessed value: $783,400
    • Annual tax amount: $3,781

    Price history

    DateEventPrice
    9/8/2016Sold$610,000-5.4%$158/sqft
    Source: Public Record Report a problem
    8/3/2016Pending sale$645,000$167/sqft
    Source: LIV Sotheby's International Realty #7771696 Report a problem
    7/14/2016Price change$645,000+2.4%$167/sqft
    Source: LIV Sotheby's International Realty #7771696 Report a problem
    5/19/2016Listed for sale$630,000-2.9%$163/sqft
    Source: LIV Sotheby's International Realty #7771696 Report a problem
    3/29/2009Listing removed$649,000$168/sqft
    Source: Active Website #688616 Report a problem
    9/25/2008Listed for sale$649,000$168/sqft
    Source: Active Website #703850 Report a problem

    Public tax history

    YearProperty taxesTax assessment
    2024$3,781 +15.4%$48,800 -6.1%
    2023$3,277 +3.6%$51,980 +26.1%
    2022$3,163 -11.5%$41,210 -2.8%
    2021$3,573 +2.9%$42,390 -12%
    2020$3,472 +17.4%$48,148 -0.7%
    2019$2,957 $48,484 +26.9%
    2018$2,957 +8.6%$38,220 +8.2%
    2017$2,724 +50.5%$35,310 +13.4%
    2016$1,810 +6.6%$31,130
    2015$1,698 0%$31,130 +9.6%
    2014$1,699 +23.8%$28,410
    2013$1,373 -20.7%$28,410 +17%
    2012$1,732 -38.9%$24,290 -24.1%
    2011$2,833 +2.2%$31,990 -24.8%
    2010$2,772 +32%$42,550
    2009$2,100 -20.3%$42,550 +8%
    2008$2,636 +8.2%$39,400 -5.4%
    2007$2,436 +1.1%$41,640 +14.4%
    2006$2,409 -1.9%$36,390
    2005$2,455 $36,390
    Find assessor info on the county website

    Neighborhood: Hampden

    Nearby schools

    GreatSchools rating
    Get a cash offer in 3 minutes
    Find out how much your home could sell for in as little as 3 minutes with a no-obligation cash offer.
    Estimated market value
    $732,700
    Get a cash offer in 3 minutes
    Find out how much your home could sell for in as little as 3 minutes with a no-obligation cash offer.
    Estimated market value
    $732,700