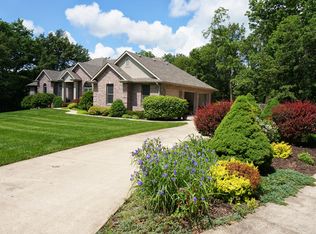
Spacious Ranch Walkout on 2 Acres in The Woodlands. Tucked away on a cul-de-sac, this beautifully updated home sits on a serene, partially wooded lot with a fully fenced backyard. 5 bedrooms, 3.5 bathrooms, and over 4,000 sq ft of living space. The main level features a Great Room, cozy Hearth Room, elegant Formal Dining Room, and a dedicated Office space. The kitchen was remodeled in 2020 and includes Quartz countertops, newer appliances, and a gas stove with double ovens. Lower level boasts 2 additional bedrooms, Family Room and Rec Room. New carpet (2024) main level, new HVAC system (2023) and new roof (2024). Enjoy outdoor living year-round with a 17' x 11' screened-in porch, 33' x 8' covered deck, and even electricity run to the fire pit area. 20' x 32' shed with electric a plus! Additional highlights include:
Side-entry 3-car garage
Dual laundry hookups (one on each level)
New water softener (2023)
County-maintained septic
Tons of storage throughout
Sold
Street View
Price Unknown
2777 S Wickerwood Ct, Columbia, MO 65201
5beds
4,180sqft
Single Family Residence
Built in 1998
2.02 Acres Lot
$766,600 Zestimate®
$--/sqft
$4,280 Estimated rent
Home value
$766,600
$713,000 - $828,000
$4,280/mo
Zestimate® history
Owner options
List your home for rent
$4,280/mo
Rent Zestimate®
Find your next renter with Zillow Rental Manager. Plus, with online applications, you can quickly screen prospective tenants – for free.
$4,280/mo
Rent Zestimate®
Refinance and save
Refinancing to a lower rate could help reduce your monthly payments and save thousands over the life of the loan.
Explore your selling options
Work with a Zillow partner agent
Leverage their expertise and Zillow's premium Showcase listings to get your home seen by more buyers.
Get startedList with your own agent
Get your home in front of millions of buyers by listing it on Zillow.
Learn how to do itSell it yourself
Take full control of how buyers see your home on Zillow by listing For Sale by Owner (FSBO).
List your homeWhat's special
Zillow last checked:
Listing updated:
Listed by:
Nikki Sutherland 573-442-6121,
REMAX Boone Realty 573-442-6121
Bought with:
Bev Curtis, 1999093783
Bev & Co. Realty, LLC
Source: CBORMLS,MLS#: 426575
Facts & features
Interior
Bedrooms & bathrooms
- Bedrooms: 5
- Bathrooms: 4
- Full bathrooms: 3
- 1/2 bathrooms: 1
Primary bedroom
- Description: Deck access
- Level: Main
- Area: 269.83
- Dimensions: 14.33 x 18.83
Bedroom 2
- Level: Main
- Area: 161.4
- Dimensions: 11.67 x 13.83
Bedroom 3
- Level: Main
- Area: 158.26
- Dimensions: 12.58 x 12.58
Bedroom 4
- Description: Spacious closet
- Level: Lower
- Area: 164.5
- Dimensions: 14 x 11.75
Bedroom 5
- Description: Spacious closet
- Level: Lower
- Area: 169.12
- Dimensions: 12.08 x 14
Full bathroom
- Description: jetted tub, sep vanities
- Level: Main
Full bathroom
- Level: Main
Full bathroom
- Description: Tub/Shower, linen closet
- Level: Lower
Half bathroom
- Level: Main
Dining room
- Level: Main
- Area: 153.69
- Dimensions: 13.17 x 11.67
Family room
- Description: Gas fireplace
- Level: Lower
- Area: 357
- Dimensions: 17 x 21
Garage
- Level: Main
- Area: 856.3
- Dimensions: 23.25 x 36.83
Hearth room
- Level: Main
- Area: 241.5
- Dimensions: 17.25 x 14
Kitchen
- Description: W/eat in area, 2 pantries, coffee bar
- Level: Main
- Area: 291.96
- Dimensions: 12 x 24.33
Living room
- Description: Gas fireplace, vaulted ceiling
- Level: Main
- Area: 317.85
- Dimensions: 17.58 x 18.08
Office
- Level: Main
- Area: 150.54
- Dimensions: 11.58 x 13
Other
- Description: Laundry
- Level: Main
- Area: 68.52
- Dimensions: 6 x 11.42
Other
- Description: Screened Porch
- Level: Main
- Area: 203
- Dimensions: 17.16 x 11.83
Other
- Description: Deck
- Level: Main
- Area: 260.94
- Dimensions: 33.67 x 7.75
Other
- Description: John Deere Room
- Level: Lower
- Area: 302.81
- Dimensions: 12.75 x 23.75
Recreation room
- Level: Lower
- Area: 362.5
- Dimensions: 14.5 x 25
Workshop
- Description: Detached Shop w/ Electric
- Level: Main
- Area: 640
- Dimensions: 20 x 32
Heating
- Forced Air, Natural Gas
Cooling
- Central Electric, Attic Fan
Appliances
- Laundry: Washer/Dryer Hookup, Additional Laundry Hookup(s)
Features
- Tub/Shower, Stand AloneShwr/MBR, Walk-In Closet(s), Smart Thermostat, Eat-in Kitchen, Formal Dining, Wood Cabinets, Kitchen Island, Pantry, Quartz Counters
- Flooring: Wood, Carpet, Tile
- Windows: Some Window Treatments
- Basement: Walk-Out Access
- Has fireplace: Yes
- Fireplace features: Living Room, Kitchen, Gas, Family Room
Interior area
- Total structure area: 4,180
- Total interior livable area: 4,180 sqft
- Finished area below ground: 1,512
Property
Parking
- Total spaces: 3
- Parking features: Attached, Paved
- Attached garage spaces: 3
Features
- Patio & porch: Concrete, Back, Deck
- Has spa: Yes
- Spa features: Tub/Built In Jetted
- Fencing: Back Yard,Full,Wood
Lot
- Size: 2.02 Acres
- Features: Cul-De-Sac
- Residential vegetation: Partially Wooded
Details
- Additional structures: Workshop
- Parcel number: 1750321020080001
- Zoning description: R-S Single Family Residential, A-R Agriculture- Residential
Construction
Type & style
- Home type: SingleFamily
- Architectural style: Ranch
- Property subtype: Single Family Residence
Materials
- Foundation: Concrete Perimeter
- Roof: ArchitecturalShingle
Condition
- Year built: 1998
Details
- Builder name: Shindler
Utilities & green energy
- Electric: County
- Gas: Gas-Natural
- Sewer: District, Septic Tank
- Water: District
- Utilities for property: Natural Gas Connected, Trash-Private
Community & HOA
Community
- Subdivision: Woodlands
HOA
- Has HOA: No
Location
- Region: Columbia
Financial & listing details
- Tax assessed value: $500,600
- Annual tax amount: $6,252
- Date on market: 4/25/2025
- Road surface type: Paved
Price history
| Date | Event | Price |
|---|---|---|
| 6/18/2025 | Sold | -- |
Source:  CBORMLS #426575 Report a problem CBORMLS #426575 Report a problem | ||
| 5/14/2025 | Pending sale | $795,000$190/sqft |
Source: CBORMLS #426575 Report a problem | ||
| 4/25/2025 | Listed for sale | $795,000+60.1%$190/sqft |
Source: CBORMLS #426575 Report a problem | ||
| 4/29/2016 | Sold | -- |
Source: CBORMLS #520001_362644 Report a problem | ||
| 3/18/2016 | Listed for sale | $496,500+0.1%$119/sqft |
Source: RE/MAX Boone Realty #362644 Report a problem | ||
| 11/29/2015 | Listing removed | $495,900$119/sqft |
Source: RE/MAX Boone Realty #359686 Report a problem | ||
| 11/26/2015 | Price change | $495,900+2.3%$119/sqft |
Source: RE/MAX Boone Realty #359686 Report a problem | ||
| 8/8/2015 | Price change | $484,900-1.6%$116/sqft |
Source: RE/MAX Boone Realty #355853 Report a problem | ||
| 5/8/2015 | Price change | $492,900-1.4%$118/sqft |
Source: RE/MAX Boone Realty #355853 Report a problem | ||
| 2/21/2015 | Listed for sale | $499,900+3.1%$120/sqft |
Source: RE/MAX Boone Realty #355853 Report a problem | ||
| 8/1/2014 | Listing removed | $485,000$116/sqft |
Source: RE/MAX Boone Realty #351645 Report a problem | ||
| 5/29/2014 | Listed for sale | $485,000$116/sqft |
Source: RE/MAX Boone Realty Report a problem | ||
Public tax history
| Year | Property taxes | Tax assessment |
|---|---|---|
| 2025 | -- | $95,114 +10% |
| 2024 | $6,253 +0.9% | $86,469 |
| 2023 | $6,200 +4.1% | $86,469 +4% |
| 2022 | $5,957 -0.2% | $83,144 |
| 2021 | $5,966 +1.9% | $83,144 +8% |
| 2020 | $5,853 0% | $76,991 |
| 2019 | $5,854 +7.3% | $76,991 +8% |
| 2018 | $5,454 +1.2% | $71,288 |
| 2017 | $5,392 +0.2% | $71,288 |
| 2016 | $5,383 | $71,288 |
| 2015 | $5,383 +8.3% | $71,288 |
| 2014 | $4,971 | $71,288 |
| 2013 | -- | $71,288 |
| 2012 | -- | $71,288 |
| 2011 | -- | $71,288 |
| 2010 | -- | $71,288 |
| 2009 | -- | $71,288 |
| 2008 | -- | $71,288 |
| 2007 | -- | -- |
| 2003 | -- | $61,997 |
| 2002 | -- | $61,997 |
| 2001 | -- | $61,997 |
Find assessor info on the county website
Neighborhood: 65201
Nearby homes
- $758,3005 bd4 ba4.1k sqft2777 Wickerwood Ct, Columbia, MO 65201Off Market
- $892,2005 bd3 ba4.5k sqft2801 S Wickerwood Ct, Columbia, MO 65201Off Market
- $659,1005 bd4 ba3.6k sqft2749 S Wickerwood Ct, Columbia, MO 65201Off Market

- $906,5005 bd5 ba4.6k sqft2730 S Eagle Ct, Columbia, MO 65201Off Market

- $839,4004 bd3 ba3.9k sqft2835 S Wickerwood Ct, Columbia, MO 65201Off Market
- $603,3004 bd3 ba2.9k sqft2820 S Wickerwood Ct, Columbia, MO 65201Off Market
- $737,6004 bd3 ba3.4k sqft2721 S Wickerwood Ct, Columbia, MO 65201Off Market
- $549,3003 bd2 ba3k sqft2920 S Big Timber Dr, Columbia, MO 65201Off Market
Nearby schools
GreatSchools rating
- 4/10Cedar Ridge Elementary SchoolGrades: PK-5Distance: 0.6 mi
- 5/10Oakland Middle SchoolGrades: 6-8Distance: 4.8 mi
- 3/10Muriel Battle High SchoolGrades: 9-12Distance: 4.5 mi
Schools provided by the listing agent
- Elementary: Cedar Ridge
- Middle: Oakland
- High: Battle
Source: CBORMLS. This data may not be complete. We recommend contacting the local school district to confirm school assignments for this home.
Sell for more on Zillow
Get a Zillow Showcase℠ listing at no additional cost and you could sell for .
$766,600
2% more
+$15,332
With Zillow Showcase(estimated)
$781,932
- Missouri
- Boone County
- Columbia
- 65201
- 2777 S Wickerwood Ct
Nearby cities
Nearby neighborhoods
Nearby zip codes
Other Columbia Topics
